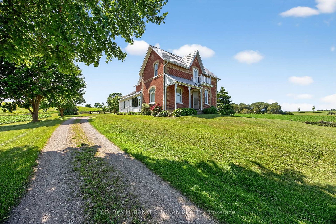
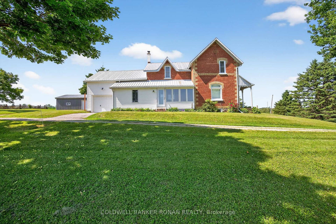
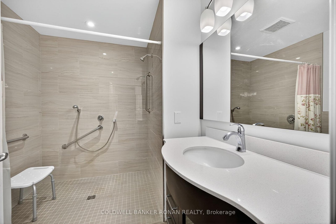
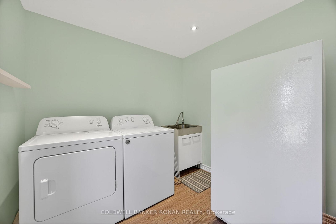
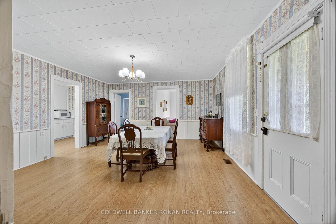
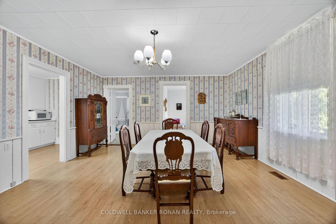
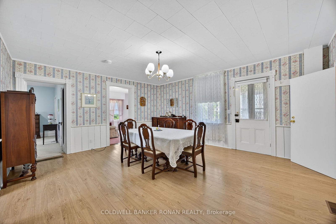
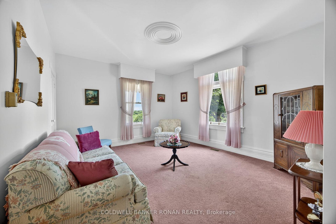
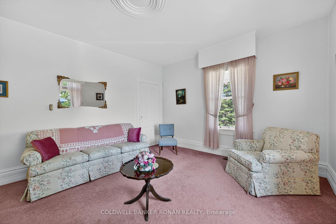
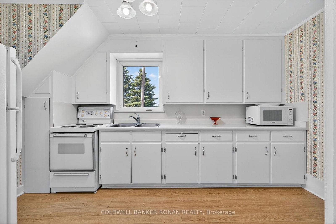
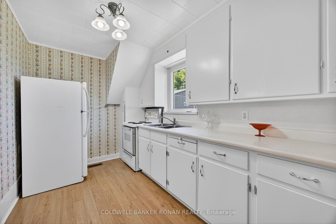
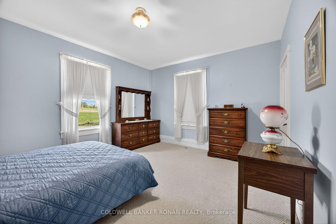
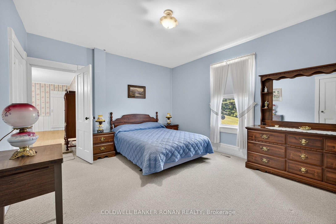
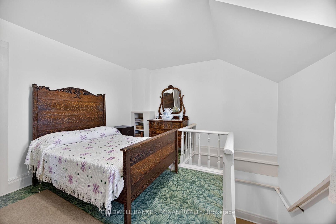
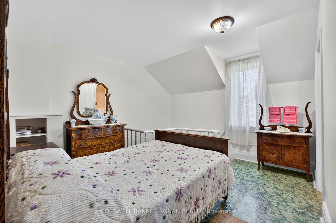
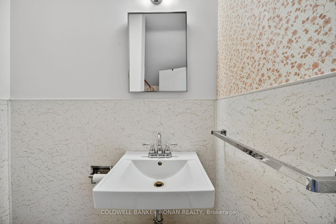
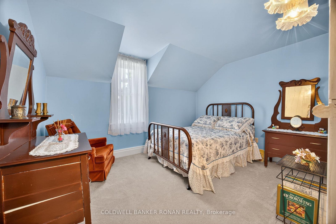
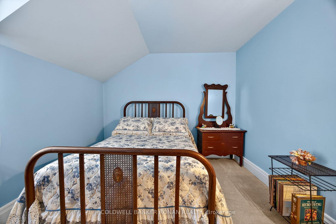
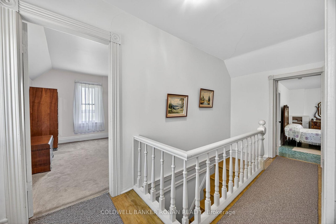
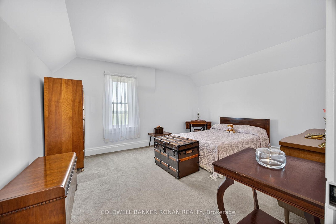
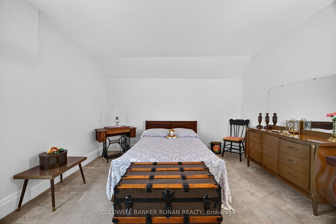
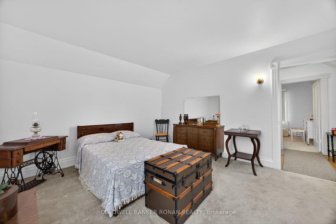
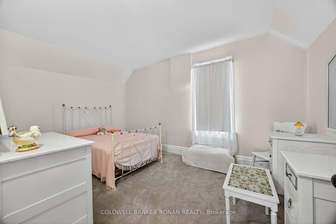
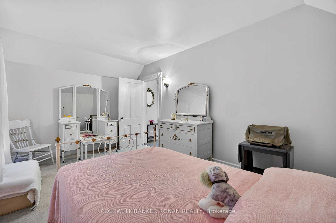
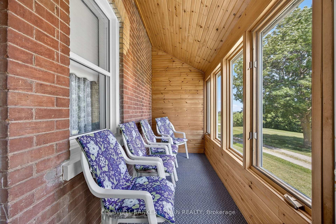
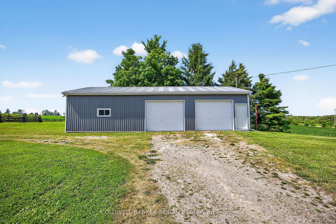
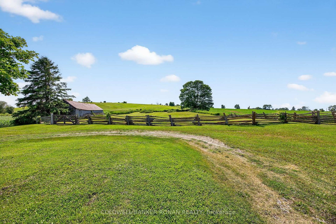
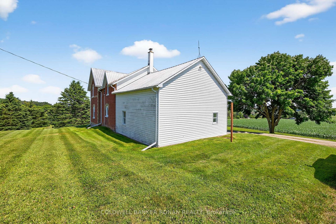
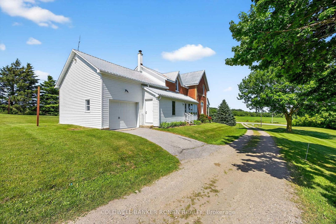
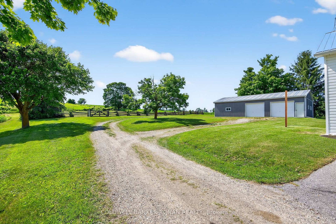
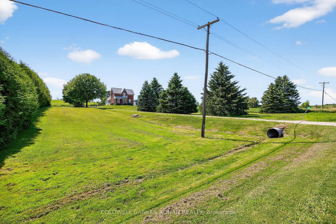
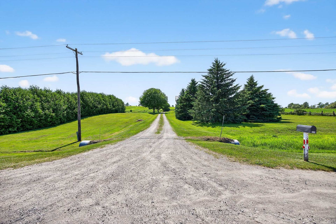
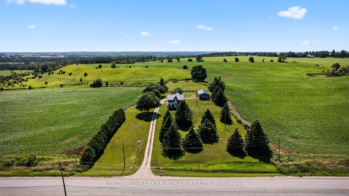
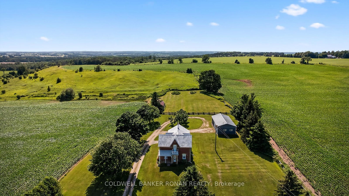
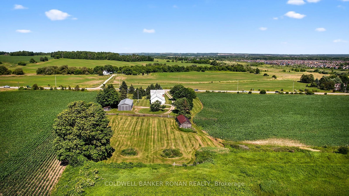
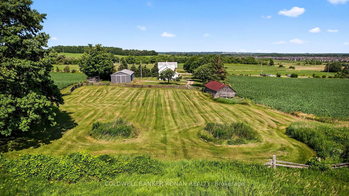
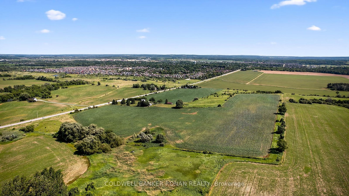
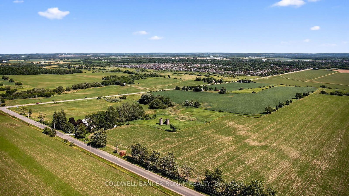
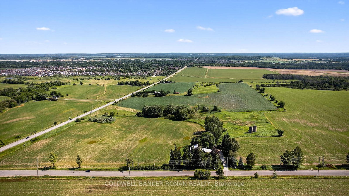
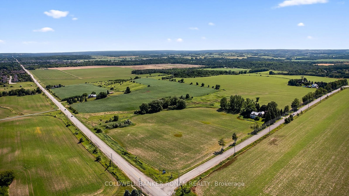
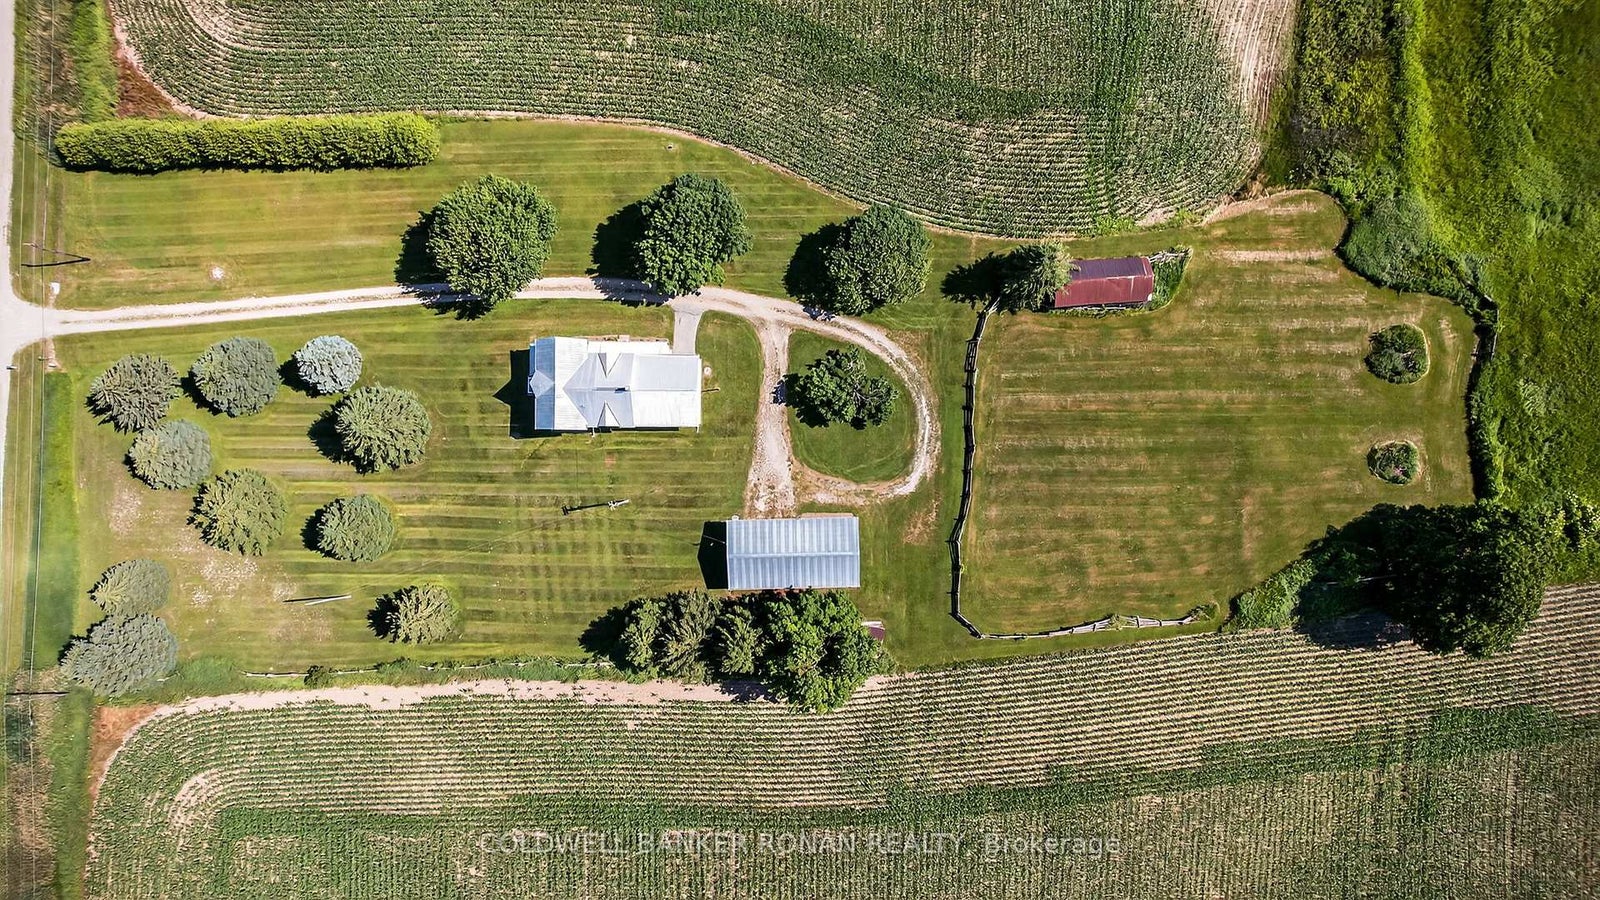
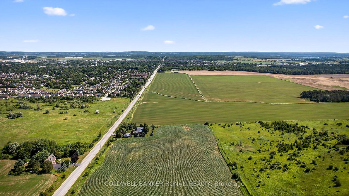
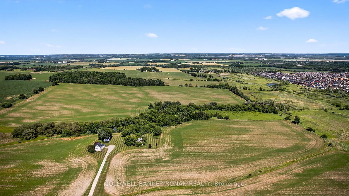
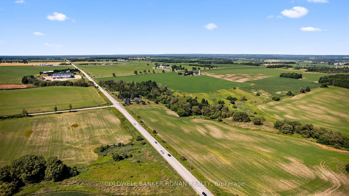
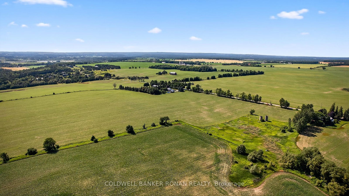
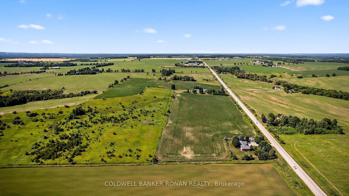
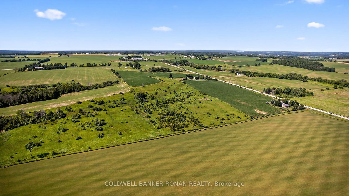
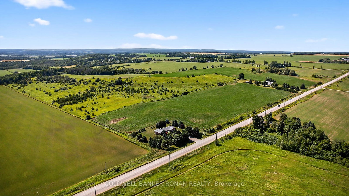
52.9 Acres with a lovely farmhouse and drive shed located in Adjala-Tosorontio township, but adjacent to New Tecumseth with beautiful panoramic views of the town of Alliston. Step back in time in this 4 bedroom 2 bathroom farmhouse that has been lovingly and meticulously kept. The land is currently being farmed by a local farmer creating extra income and low property taxes. This is the perfect land for investors wanting possible future development or even for someone wanting to create their very own piece of paradise to live, directly next to the growing town of Alliston.
Address
5376 County 15 Road
List Price
$2,299,000
MLS® Status
Price Change
Property Type
Residential Freehold
Type of Dwelling
Detached
Style of Home
2-Storey
Transaction Type
Sale
Area
Adjala-Tosorontio
Sub-Area
Rural Adjala-Tosorontio
Region
Simcoe
Bedrooms
4
Bedrooms (Total)
4
Rooms Above Grade
10
Bathrooms
2
Floor Area
2000-2500 Sq. Ft.
Lot Depth
1141.37
Lot Size Units
Feet
Lot Width
1879.77
Parcel Number
581910086
Occupant Type
Vacant
Cross Street
Cty Rd 15 15th Sdrd adj-Tos
Approx. Age
100+ Years
MLS® Number
N13117684
Listing Brokerage
COLDWELL BANKER RONAN REALTY
Basement Area
Partial Basement
Postal Code
L9R 1V3
Posession Details
Flexible
Parking Places (Total)
21
Parking Spaces
20
Tax Amount
$2,881.85
Tax Year
2025
Site Influences
Arts Centre, Golf, Hospital, Place Of Worship, Rec./Commun.Centre, Rolling
Interior Features
None
Property Features
Arts Centre, Golf, Hospital, Place Of Worship, Rec./Commun.Centre, Rolling
Central Vacuum
No
Family Room
No
Ensuite Laundry
No
Special Designation
Unknown
Standard Status
Active
Board Or Association
Toronto Regional Real Estate Board
Heat Source
Oil
Heat Type
Forced Air
Cooling Features
None
Construction Materials
Brick
Direction Faces
West
Fireplace
No
Foundation Details
Stone
Garage
Yes
Garage Type
Attached
Covered Spaces
1
Kitchens Total
1
Kitchens Above Grade
1
Other Structures
Additional Garage(s)
Pool Features
None
Roof
Metal
Tax Legal Description
PT E 1/2 LT 4 CON 7 TOSORONTIO; PT E 1/2 LT 5 CON 7 TOSORONTIO AS IN RO1072259 ; S/T RO497880 ADJALA-TOSORONTIO
Waterfront
No
Waterfront
None
Sewer
Septic
Login To View 9 Additional Details On 5376 County 15 Road
Get instant access to more information with a free account.
Already have an account? Login
Rooms
| Floor | Type | Dimensions | Features |
|---|---|---|---|
| Main | Living Room | 4.55 x 3.91 | |
| Main | Dining Room | 5.23 x 4.6 | |
| Main | Kitchen | 4.1 x 2.49 | |
| Main | Primary Bedroom | 4.6 x 3.84 | |
| Main | Laundry | 2.87 x 2.51 | |
| Second | Bedroom 2 | 3.91 x 3.1 | |
| Second | Bedroom 3 | 4.59 x 3 | |
| Second | Bedroom 4 | 4.6 x 3.73 | |
| Second | Sitting | 3.96 x 3.43 |