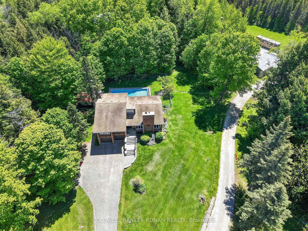
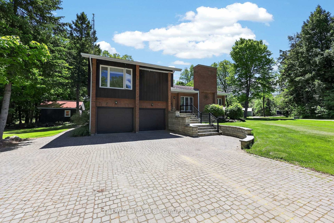
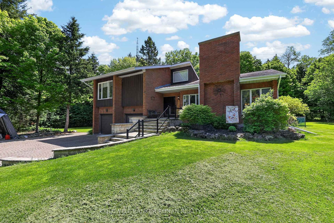
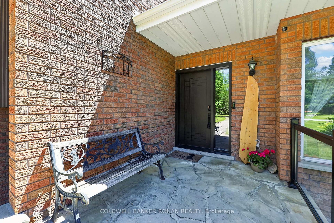
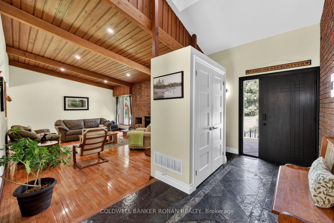
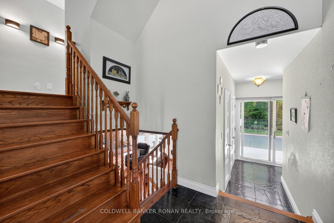
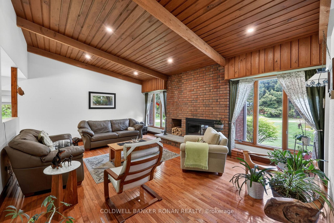
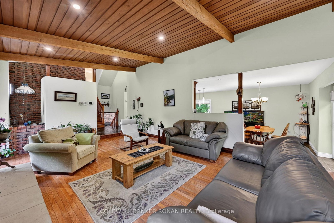
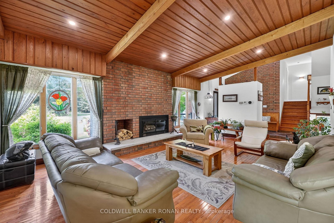
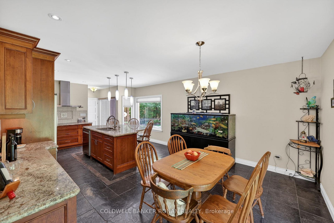
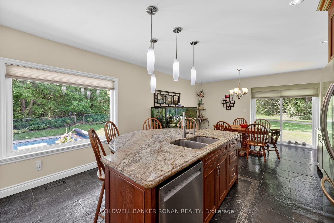
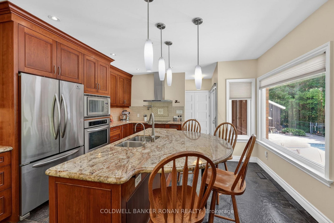
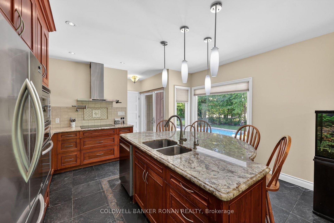
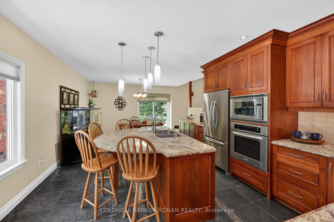
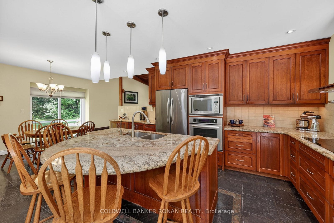
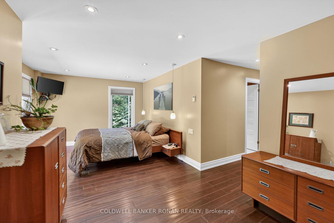
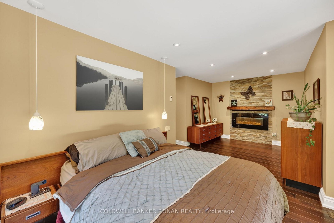
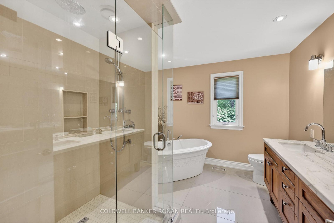
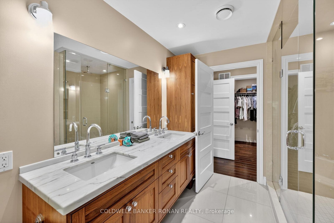
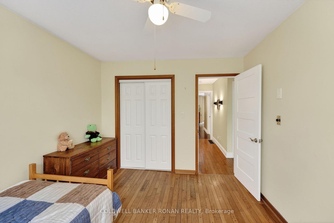
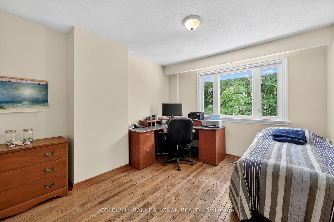
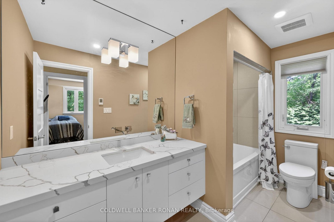
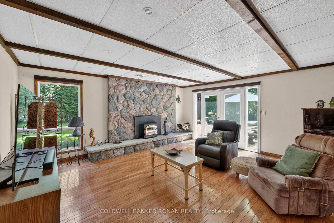
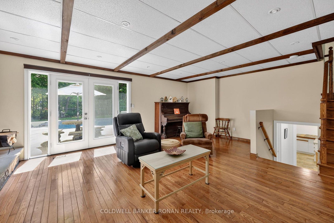
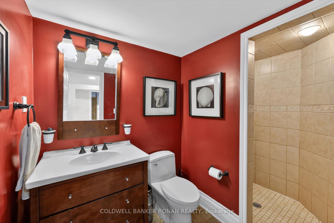
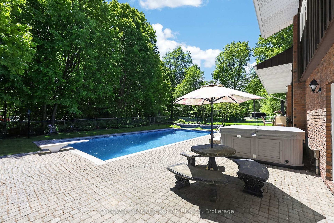
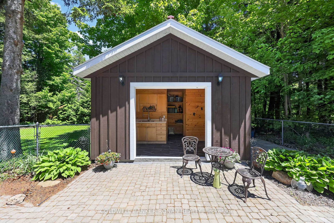
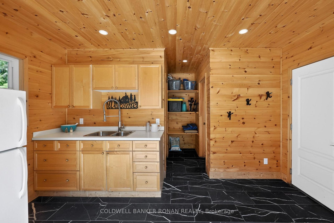
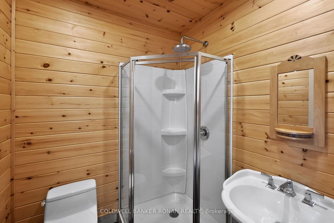
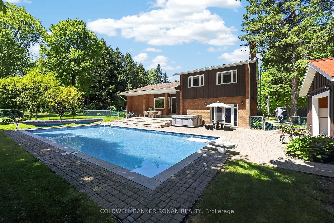
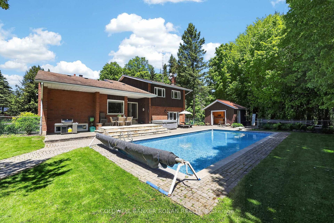
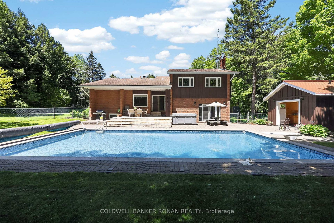
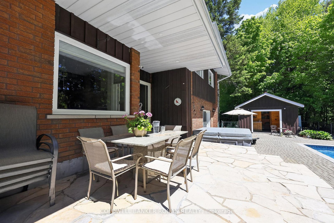
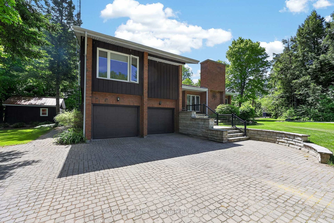
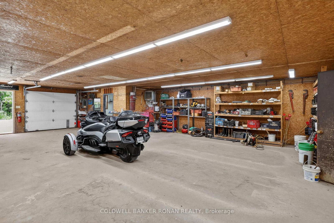
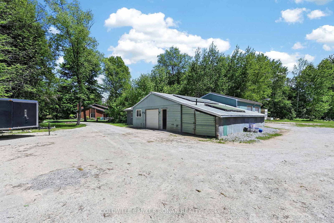
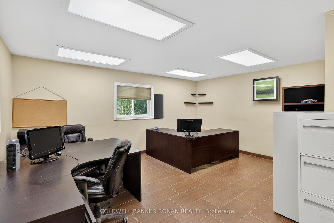
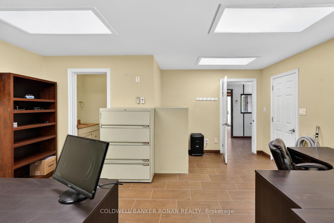
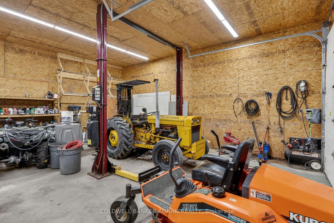
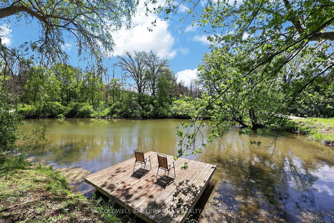
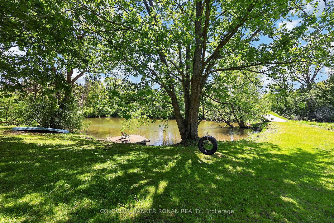
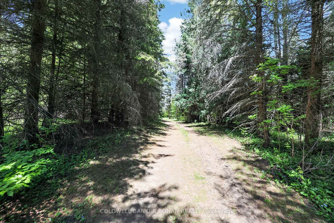
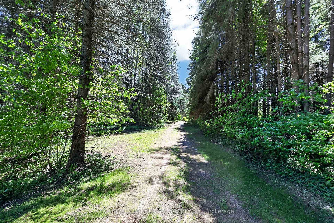
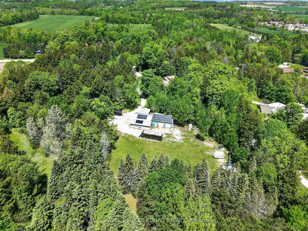
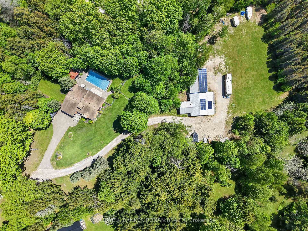
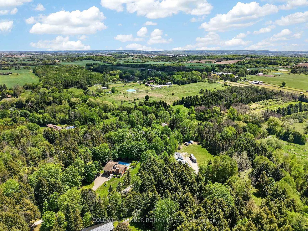
Discover the ultimate blend of country living, modern efficiency, and exceptional workspace on this private 10-acre estate. This property is ideally suited for hobbyists, entrepreneurs, automotive enthusiasts, or anyone seeking room to live, work, and play. A standout feature is the impressive 2,400 sq. ft. detached workshop, thoughtfully equipped with in-floor heating, two washrooms, office space, its own septic system, and a vehicle hoist, creating a highly functional environment for business operations, trades, restoration projects, or serious hobbies. The outdoor setting is equally impressive. Enjoy summer days by the inground pool featuring a newer liner, winter safety cover, solar heating system, and automatic cleaning robot. A stylish cabana, completed in 2021, enhances the entertaining experience with a full bathroom and kitchenette, creating the perfect gathering space for family and friends. Inside, the home has been updated with comfort and efficiency in mind. Recent improvements include refreshed ensuite and main bathrooms, newer windows, and new sliding doors that flood the living spaces with natural light while enhancing energy performance. Geothermal heating and cooling, combined with in-floor heating throughout, provide year-round comfort and exceptional efficiency. Adding further value, the property's solar panel system generates approximately $10,000 annually in income while contributing to lower operating costs. Surrounded by mature trees and featuring a peaceful pond, this picturesque setting offers complete privacy without sacrificing convenience. Ideally located with quick access to Highway 400, this remarkable property delivers the perfect balance of rural tranquility and commuter-friendly accessibility.
Address
5565 5th Line
List Price
$1,839,900
MLS® Status
New
Property Type
Residential Freehold
Type of Dwelling
Detached
Style of Home
Sidesplit 4
Transaction Type
Sale
Area
New Tecumseth
Sub-Area
Rural New Tecumseth
Region
Simcoe
Bedrooms
3 + 1
Bedrooms (Total)
4
Rooms Above Grade
7
Rooms Below Grade
2
Bathrooms
3
Floor Area
2000-2500 Sq. Ft.
Lot Size Source
GeoWarehouse
Lot Depth
1754.92
Lot Size Range (Acres)
10 - 24.99
Lot Size Units
Feet
Lot Width
250.16
Parcel Number
581660029
Occupant Type
Owner
Cross Street
15th Sideroad & 5th Line
Approx. Age
51 - 99 Years
MLS® Number
N13216054
Listing Brokerage
COLDWELL BANKER RONAN REALTY
Basement Area
Full, Partially Finished
Postal Code
L0G 1W0
Posession Details
TBA
Parking
Private
Parking Places (Total)
12
Parking Spaces
10
Tax Amount
$8,750.00
Tax Year
2025
Site Influences
Lake/Pond, Landscaped, Patio, Privacy, School Bus Route, Wooded/Treed
Exterior Features
Landscaped, Patio, Privacy
Interior Features
Built-In Oven, Carpet Free, Central Vacuum, Storage, Water Heater Owned
Property Features
Lake/Pond, School Bus Route, Wooded/Treed
Central Vacuum
Yes
Family Room
No
Hydro
Yes
Ensuite Laundry
No
Special Designation
Unknown
Standard Status
Active
Board Or Association
Toronto Regional Real Estate Board
Heat Source
Ground Source
Heat Type
Other
Cooling Features
Other
Construction Materials
Brick, Board & Batten
Direction Faces
South
Fireplace
Yes
Foundation Details
Concrete
Garage
Yes
Garage Type
Built-In
Covered Spaces
2
Kitchens Total
1
Kitchens Above Grade
1
Other Structures
Workshop
Pool Features
Inground
Roof
Asphalt Shingle
Tax Legal Description
PT LT 15 CON 4 TECUMSETH PT 2 RD401; NEW TECUMSETH
View Type
Trees/Woods
Waterfront
No
Sewer
Septic
Login To View 9 Additional Details On 5565 5th Line
Get instant access to more information with a free account.
Already have an account? Login
Rooms
| Floor | Type | Dimensions | Features |
|---|---|---|---|
| Main | Kitchen | 4.29 x 4 | Breakfast Bar, Crown Moulding, Slate Flooring |
| Main | Dining Room | 4.29 x 3.67 | Open Concept, Slate Flooring, W/O To Yard |
| Main | Living Room | 6.9 x 5.01 | Fireplace, Hardwood Floor, Vaulted Ceiling(s) |
| Second | Primary Bedroom | 6.46 x 6.01 | 5 Pc Ensuite, Fireplace, Walk-In Closet(s) |
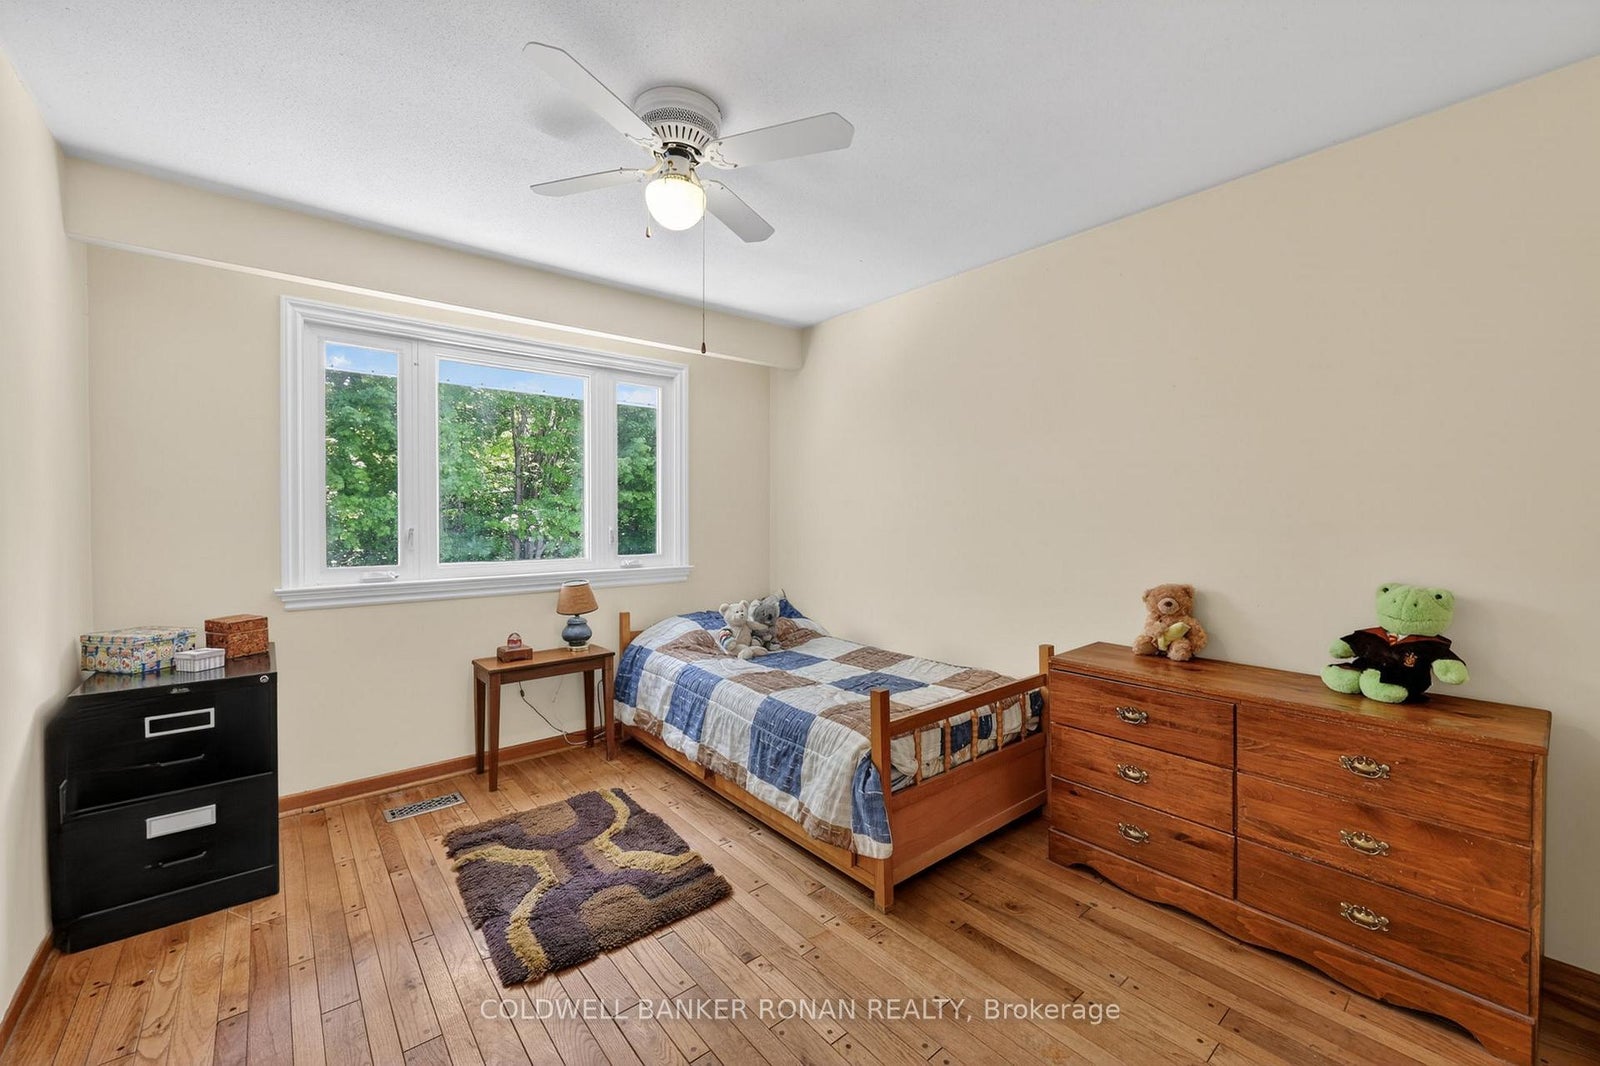
| Second | Bedroom 2 | 3.87 x 3.35 | Closet, Hardwood Floor, Window |
| Second | Bedroom 3 | 3.54 x 3.08 | Closet, Hardwood Floor, Window |
| Lower | Family Room | 6.23 x 5.3 | Fireplace, Hardwood Floor, W/O To Yard |
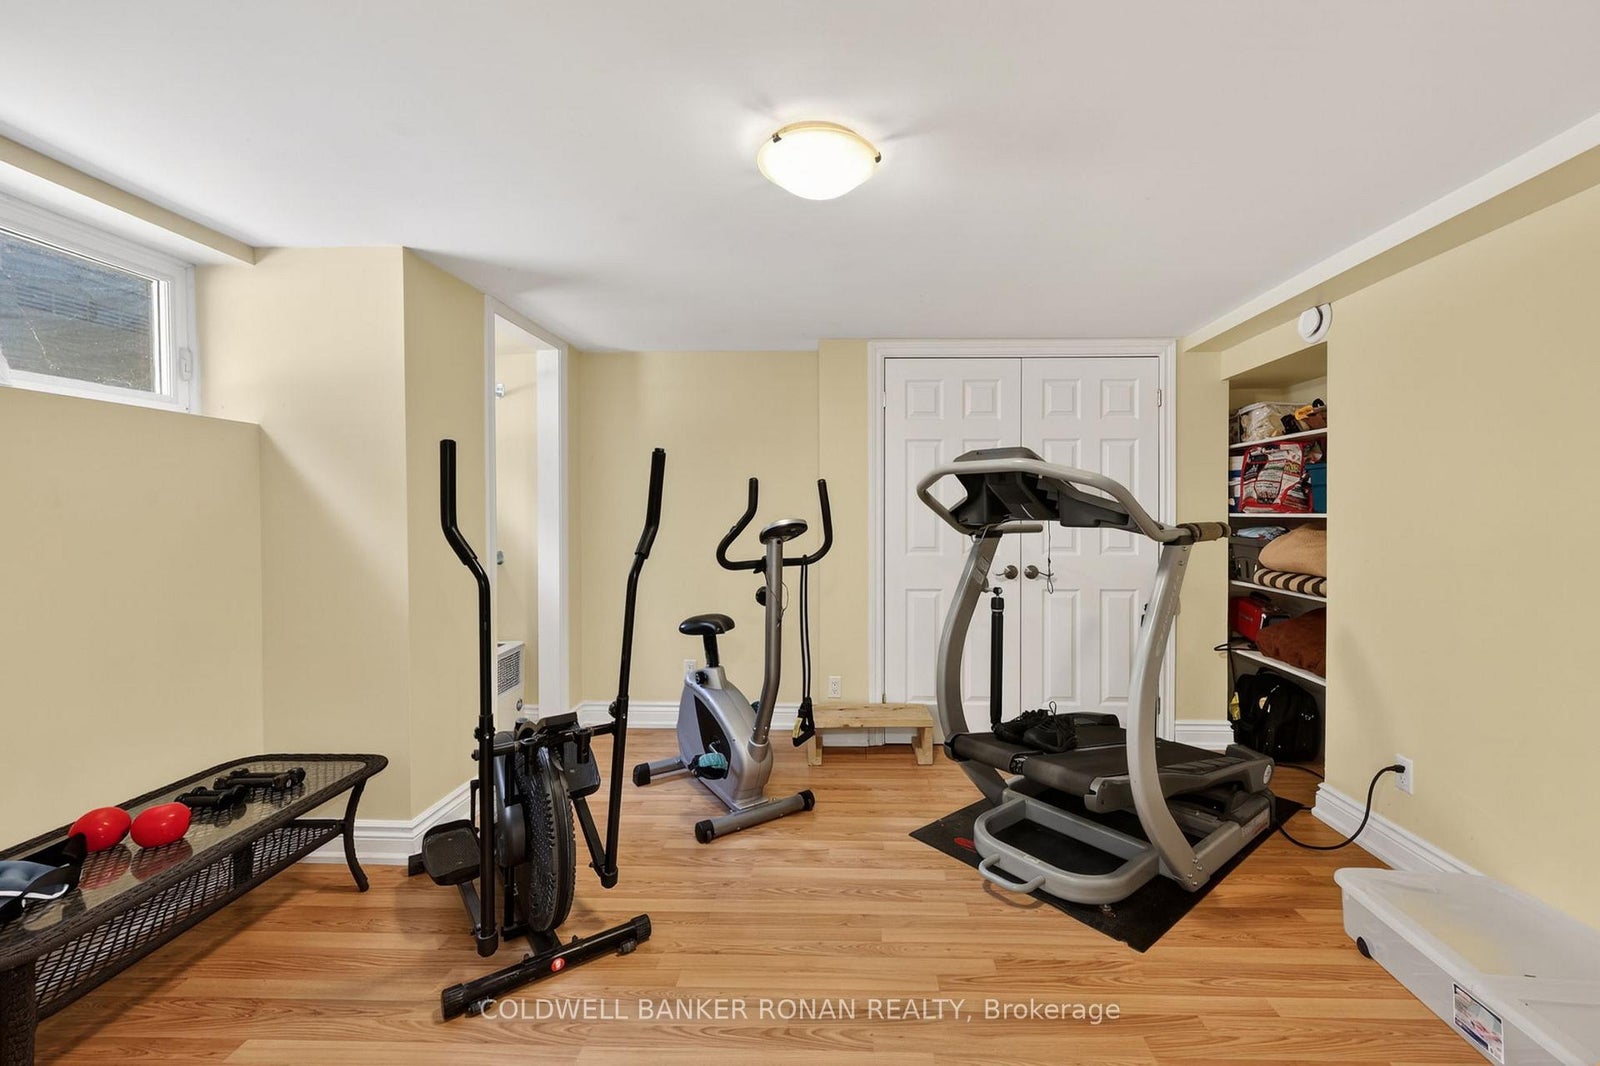
| Basement | Bedroom 4 | 4.46 x 3.54 | Double Closet, Hardwood Floor, Window |
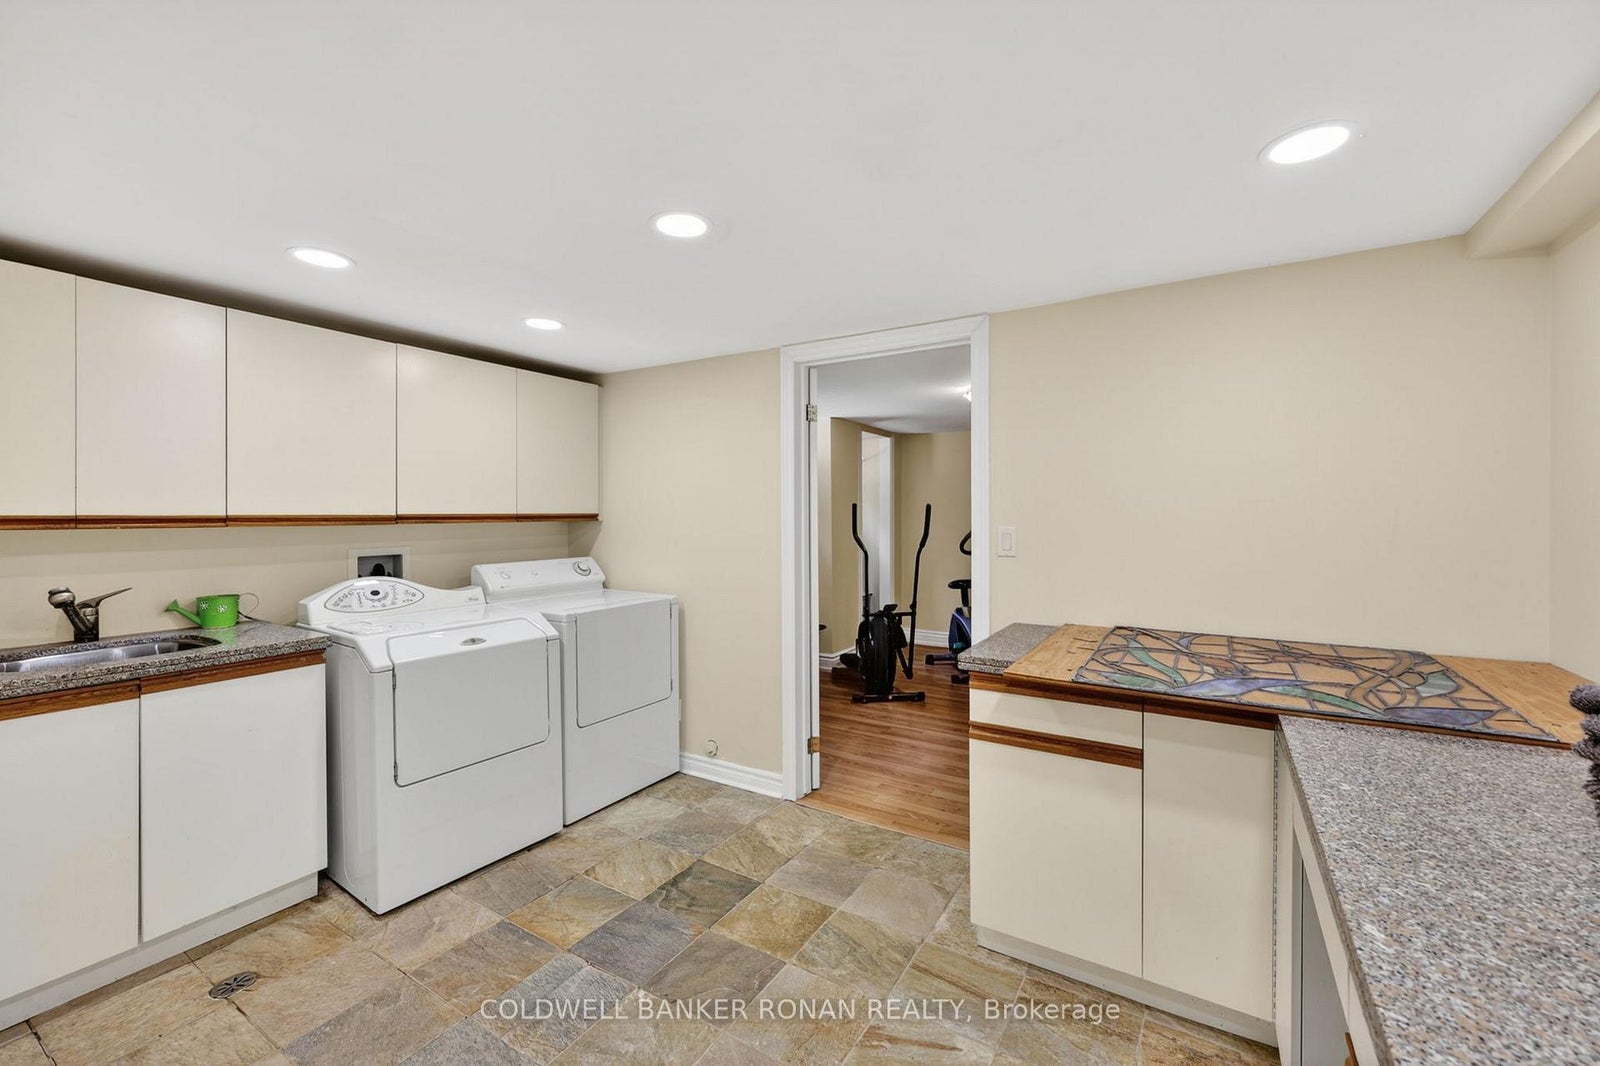
| Basement | Laundry | 4.15 x 3.23 | Ceramic Floor, Laundry Sink |