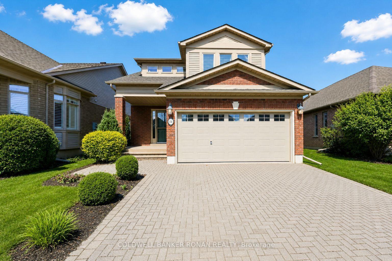
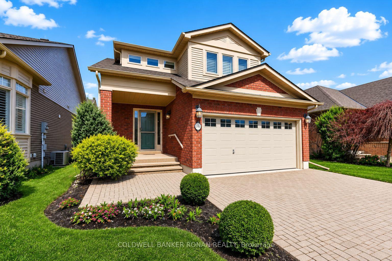
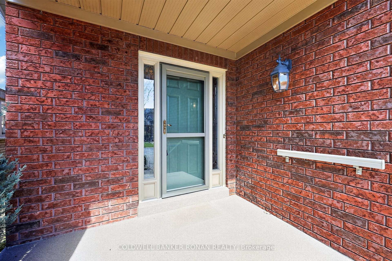
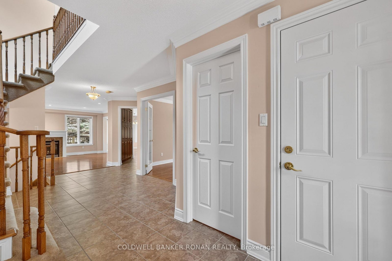
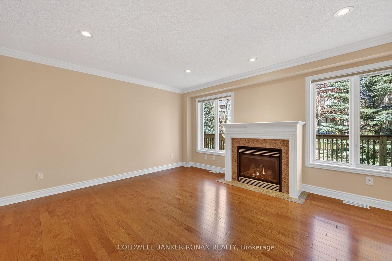
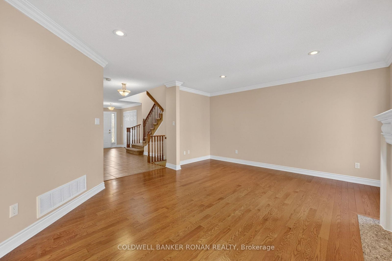
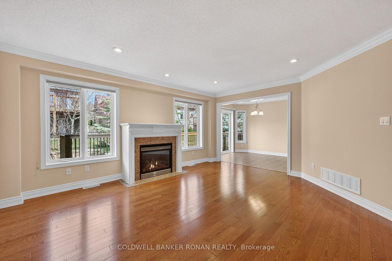
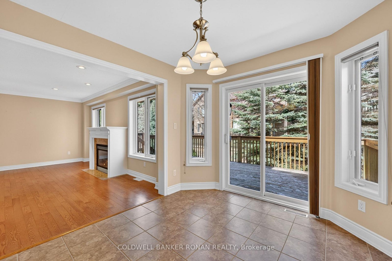
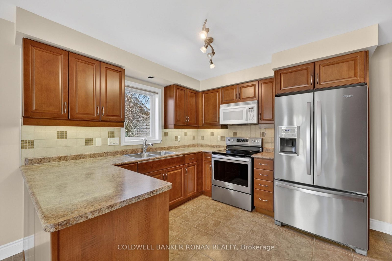
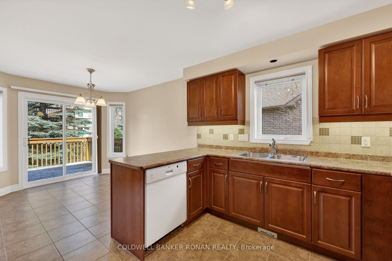
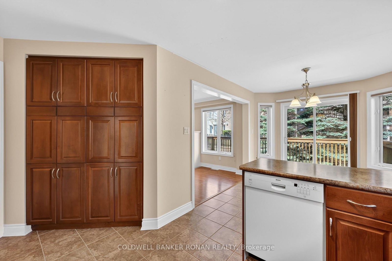
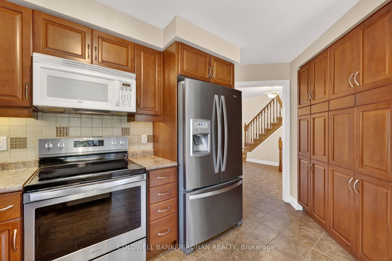
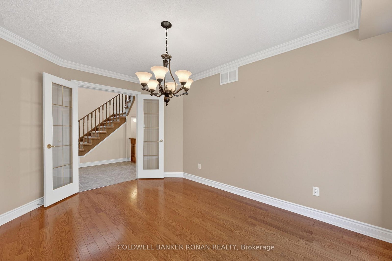
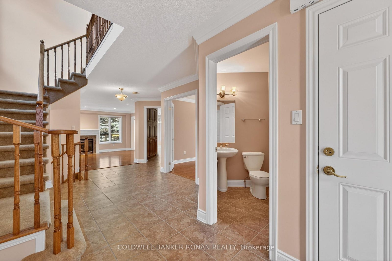
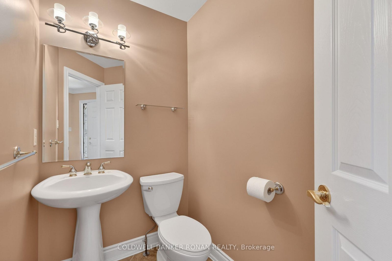
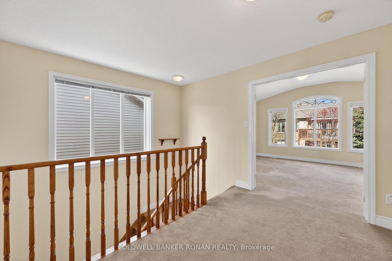
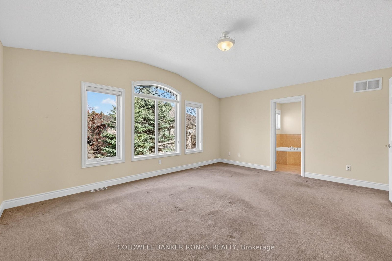
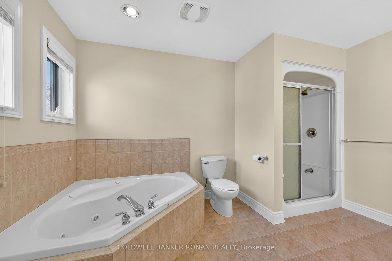
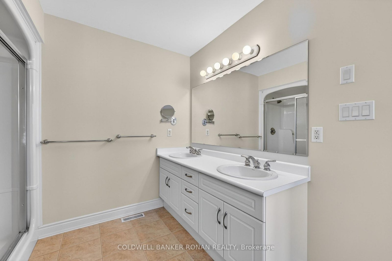
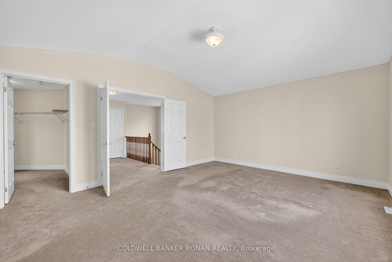
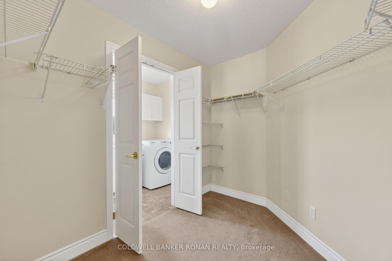
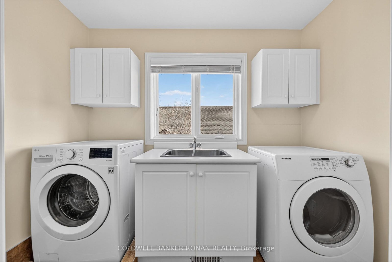
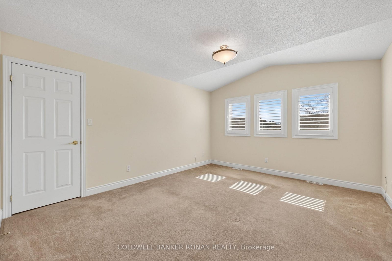
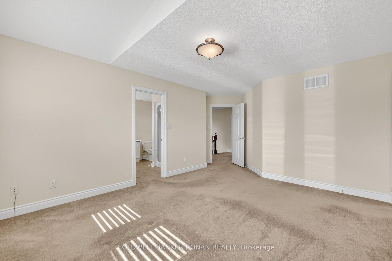
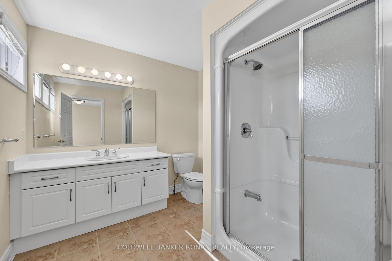
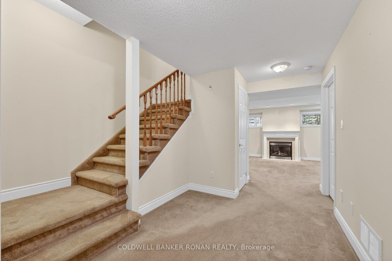
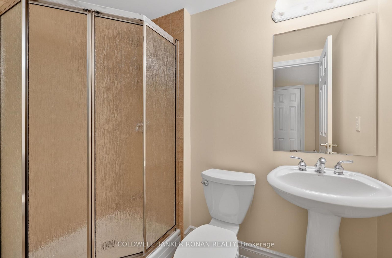
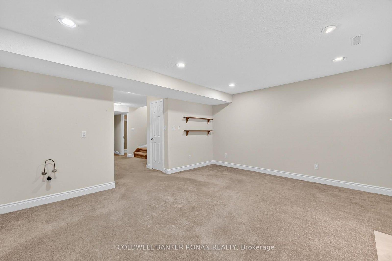
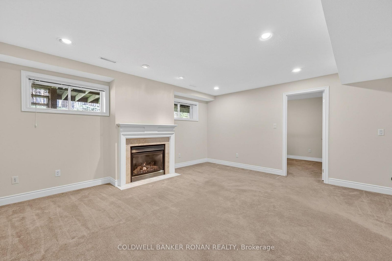
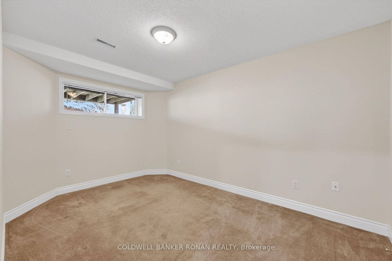
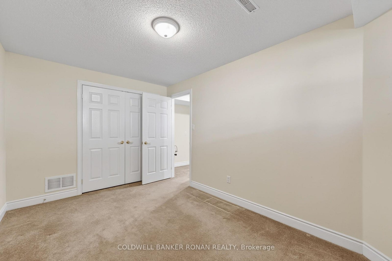
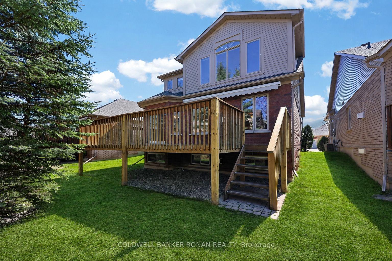
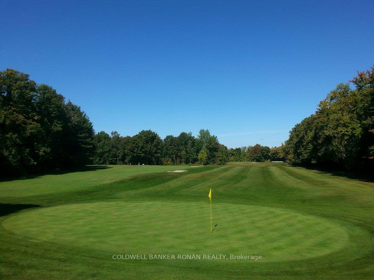
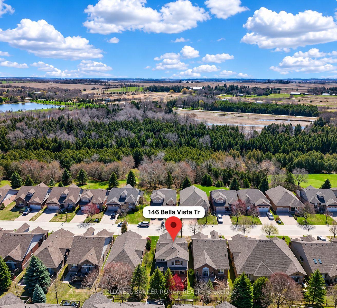
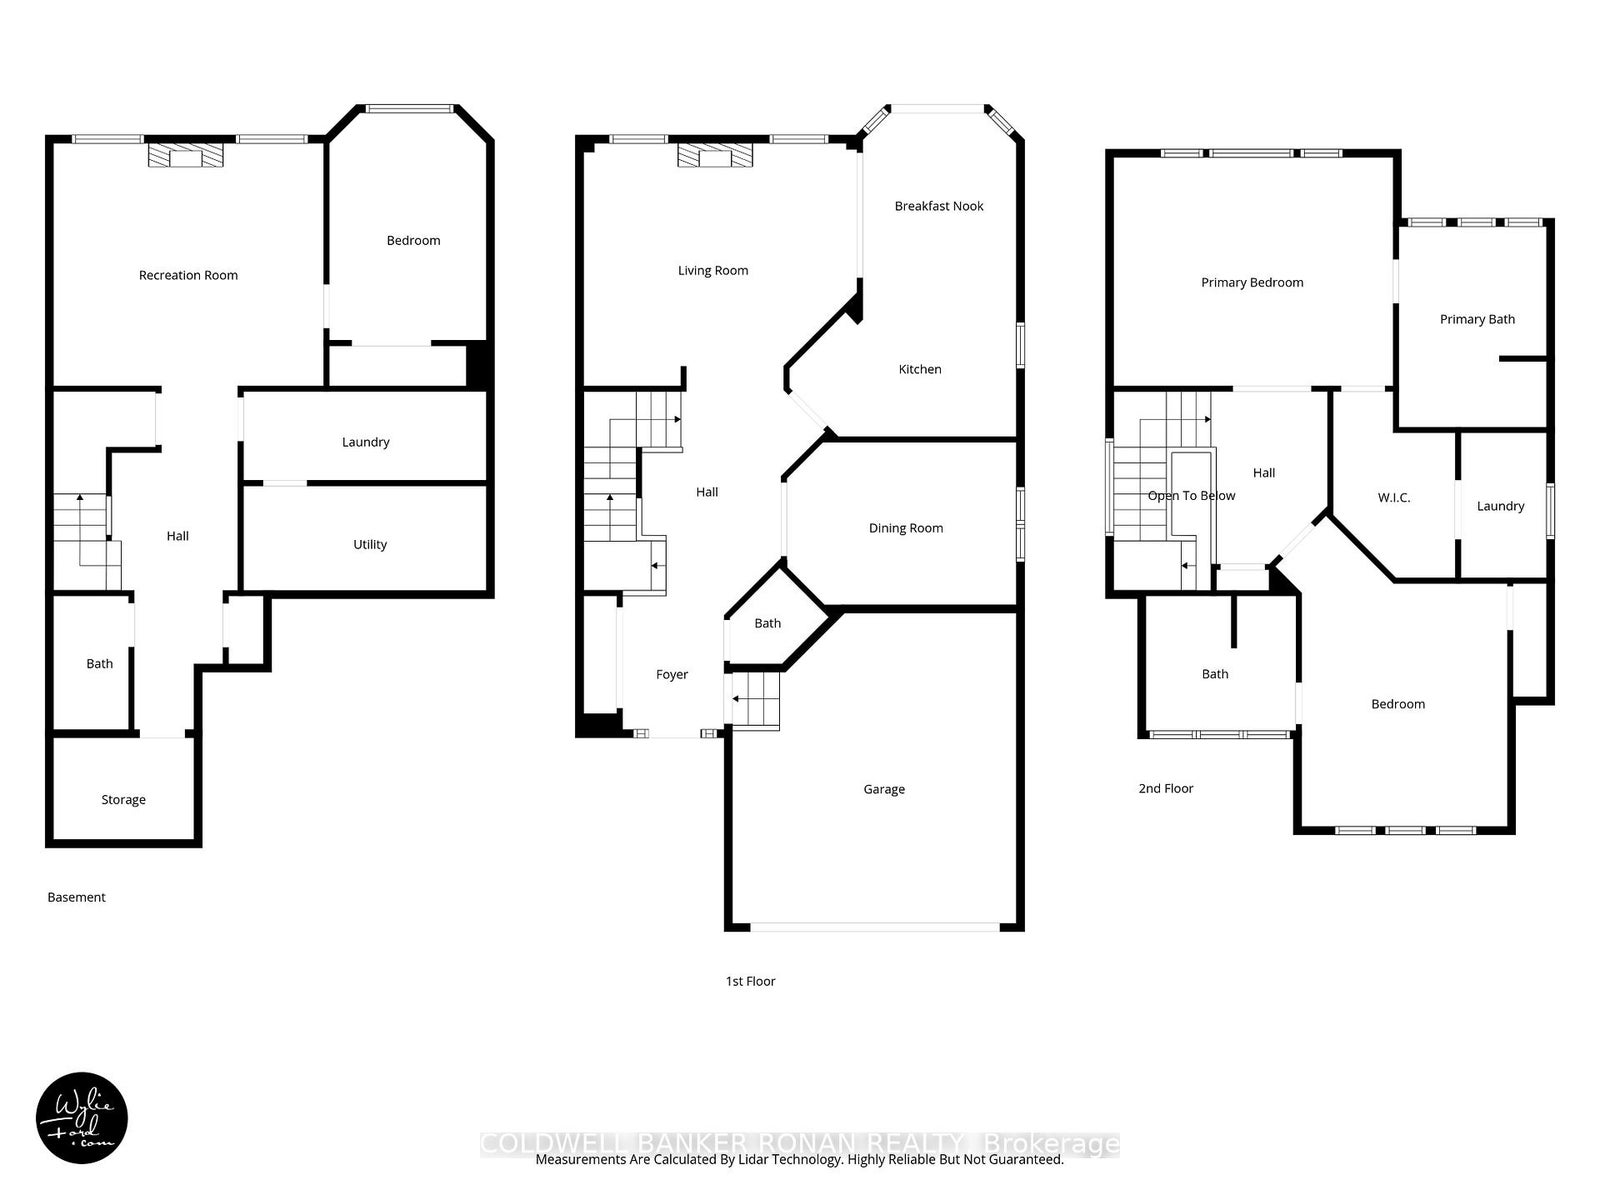
Welcome! Detached two-story home with double wide driveway and oversize garage. This is one of the largest models in the neighborhood. Step inside to find a bright & spacious main floor w/hardwood and ceramic flooring running throughout. The good size kitchen has no shortage of storage plus enjoy cooking this summer overlooking the yard with an oversize deck & electric awning. The breakfast nook walks out to the rear deck, BBQ year 'round or have a nightcap under the stars. Comfortably entertain family & friends, gathering for a meal around the dining room or relaxing in the cozy living room. Retreat to your sizable primary suite, complete with an ensuite bathroom w/jet tub, walking closet that leads into convenient laundry room off the primary bedroom. The second bedroom upstairs has a full ensuite bathroom and walk-in closet. The finished bsmt is versatile, offering a recreational room with gas fireplace, 3 pc bath & a separate room/office and/or guest bedroom. There's plenty of storage to keep things organized. This home is ready now and can live worry free for years to come. Fantastic value!
Address
146 Bella Vista Trail
List Price
$619,900
MLS® Status
Sold Conditional
Property Type
Residential Condo & Other
Type of Dwelling
Detached Condo
Style of Home
2-Storey
Transaction Type
Sale
Area
New Tecumseth
Sub-Area
Alliston
Region
Simcoe
Bedrooms
2 + 1
Bedrooms (Total)
3
Rooms Above Grade
6
Rooms Below Grade
3
Bathrooms
4
Floor Area
1800-1999 Sq. Ft.
Square Foot Source
The Michelangelo Builder Model
Parcel Number
593130026
Occupant Type
Vacant
Cross Street
Sunset Blvd & Bella Vista Trail
Approx. Age
16 - 30 Years
Maint. Fee
$690.00
MLS® Number
N13420812
Listing Brokerage
COLDWELL BANKER RONAN REALTY
Basement Area
Finished
Postal Code
L9K 2G8
Posession Details
15 + Days
Parking
Private
Parking Places (Total)
6
Parking Spaces
4
Tax Amount
$4,763.00
Tax Year
2025
Property Management Company
Percel Inc
Pets
Yes-with Restrictions
Site Influences
Deck, Golf, Hospital, Landscaped, Patio, Place Of Worship, Ravine, Rec./Commun.Centre, River/Stream
Exterior Features
Deck, Landscaped, Patio
Interior Features
Central Vacuum, Sump Pump, Water Heater Owned
Property Features
Golf, Hospital, Place Of Worship, Ravine, Rec./Commun.Centre, River/Stream
Central Vacuum
Yes
Family Room
No
Ensuite Laundry
No
Special Designation
Unknown
Standard Status
Active Under Contract
Board Or Association
Toronto Regional Real Estate Board
Association Amenities
BBQs Allowed
Association Fee Includes
Common Elements Included, Building Insurance Included, Water Included, Parking Included
Association Name
SCP
Heat Source
Gas
Heat Type
Forced Air
Cooling Features
Central Air
Balcony Type
None
Construction Materials
Brick
Exposure
North West
Fireplace
Yes
Fireplace Features
Natural Gas
Foundation Details
Concrete
Garage
Yes
Garage Type
Attached
Covered Spaces
2
Kitchens Total
1
Kitchens Above Grade
1
Laundry Features
Ensuite, Laundry Room, Sink
Roof
Asphalt Shingle
Legal Level Number
1
Waterfront
No
Locker
None
Login To View 16 Additional Details On 146 Bella Vista Trail
Get instant access to more information with a free account.
Already have an account? Login
Rooms
| Floor | Type | Dimensions | Features |
|---|---|---|---|
| Main | Foyer | 2.22 x 2.57 | |
| Main | Living Room | 5.08 x 4.61 | Gas Fireplace |
| Main | Dining Room | 4.26 x 3.02 | French Doors |
| Main | Kitchen | 4.21 x 3.03 | |
| Main | Breakfast | 2.85 x 2.97 | Eat-in Kitchen |
| Second | Primary Bedroom | 5.19 x 4.24 | 5 Pc Ensuite, Combined w/Laundry, Walk-In Closet(s) |
| Second | Bedroom 2 | 3.99 x 5.76 | 3 Pc Ensuite, Walk-In Closet(s) |
| Basement | Recreation | 5.01 x 4.49 | Gas Fireplace |
| Basement | Bedroom 3 | 2.92 x 4.22 | Above Grade Window, Closet |
| Basement | Bathroom | 1.4 x 2.48 | 3 Pc Bath |
| Basement | Utility Room | 4.51 x 1.94 |