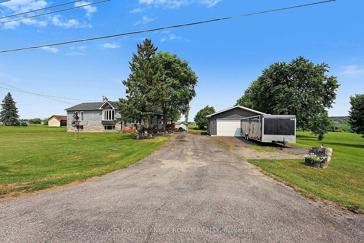
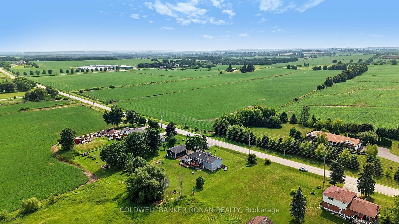
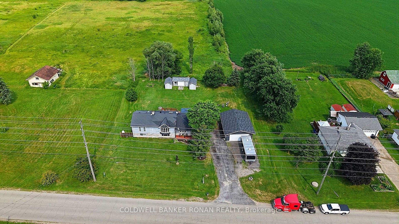
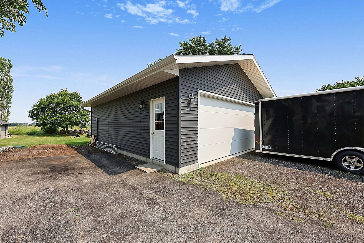
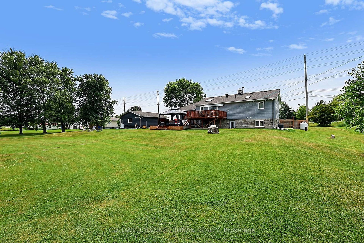
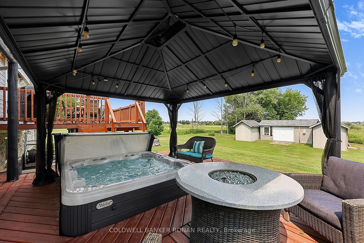
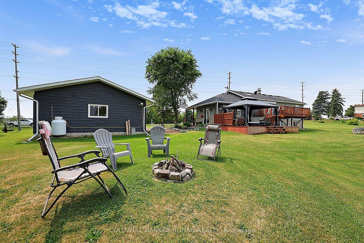
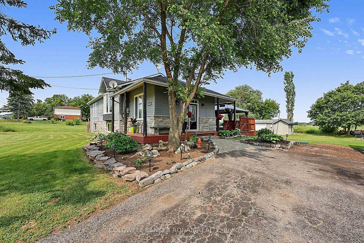
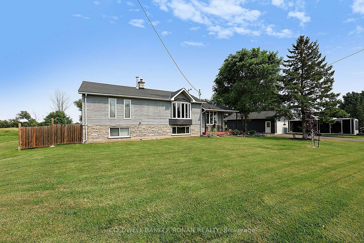
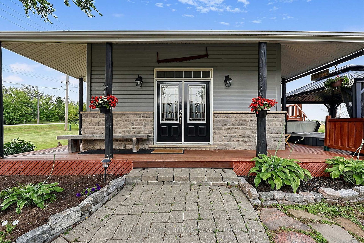
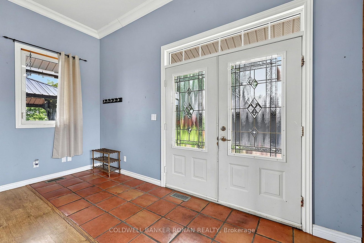
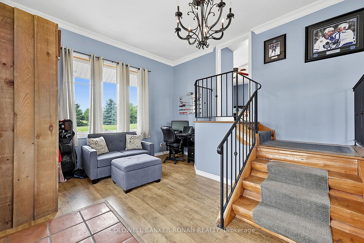
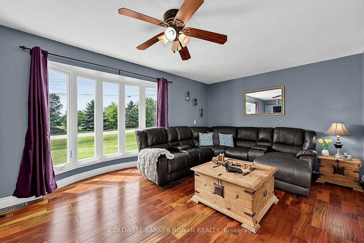
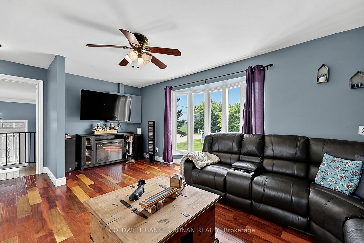
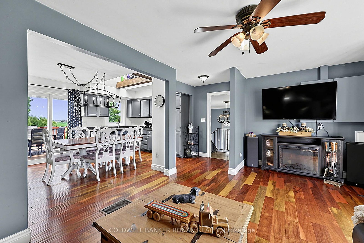
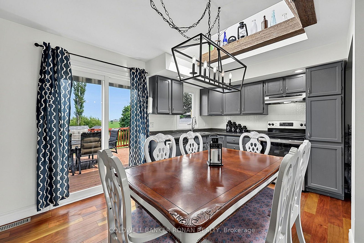
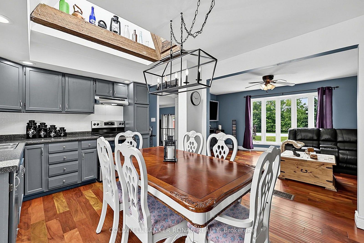
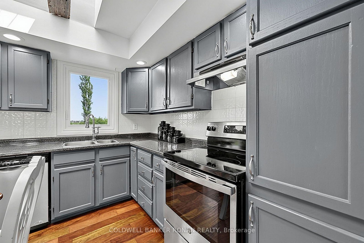
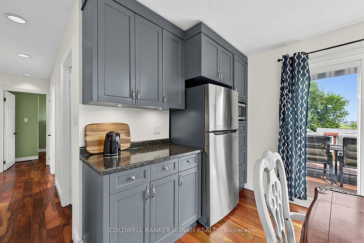
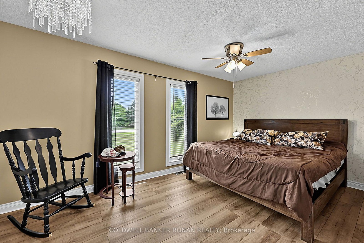
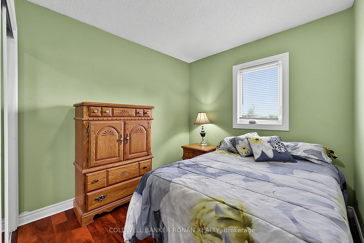
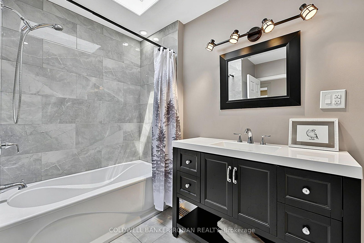
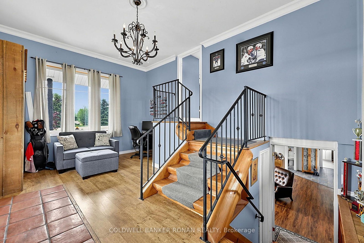
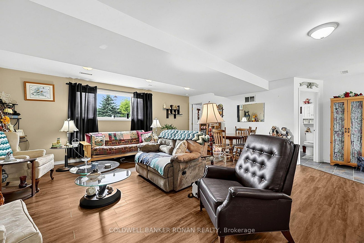
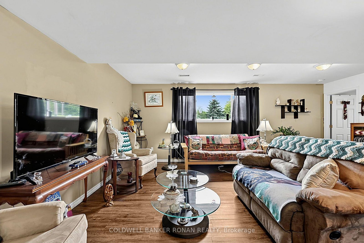
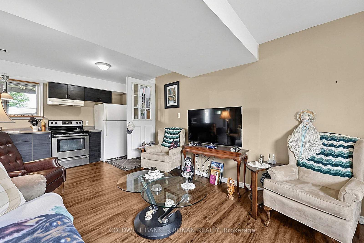
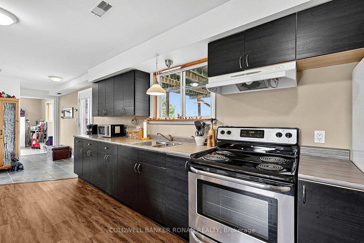
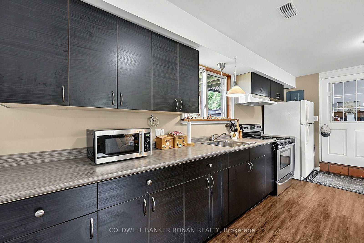
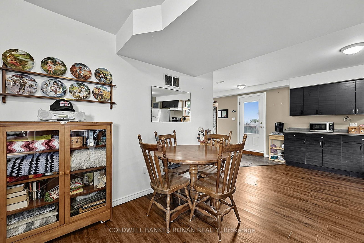
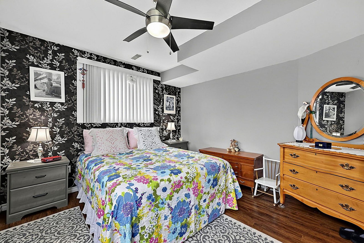
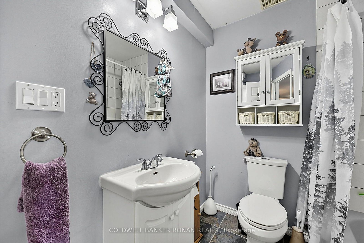
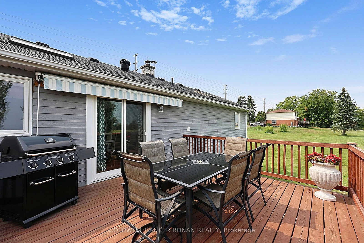
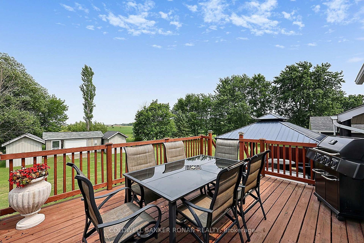
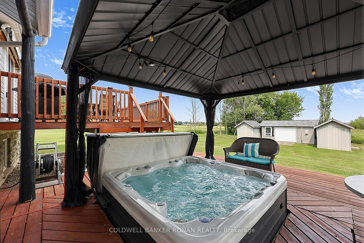
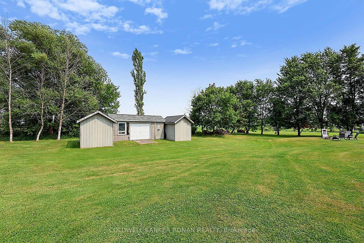
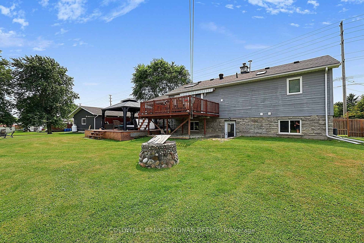
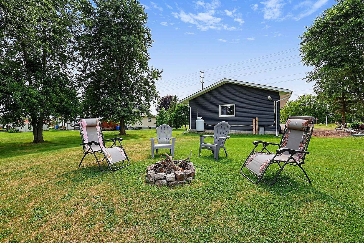
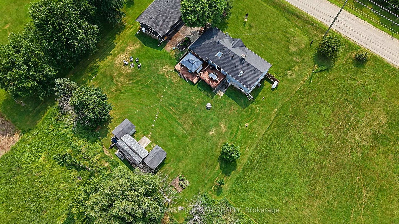
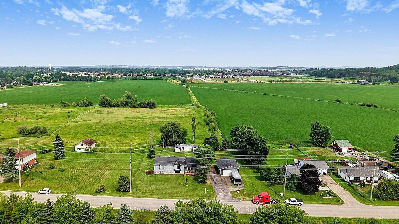
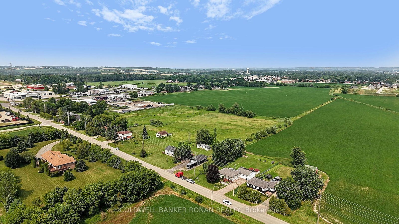
Country living just minutes from town! Ideally situated on the edge of Alliston, just south of Highway 89, this raised bungalow offers the perfect balance of peaceful rural living with quick access to shopping, restaurants, schools, parks, and all the conveniences of one of Simcoe County's fastest-growing communities.Set on a beautifully private lot surrounded by mature trees and open countryside, this well-maintained home is designed for comfortable family living. The bright main level features two spacious bedrooms, an inviting living area filled with natural light, and a functional layout. The fully finished lower level provides excellent flexibility with an additional bedroom, a generous family room/living area, and plenty of space for extended family, guests, a home office, or potential in-law accommodations.The exterior is equally impressive. Step out onto the expansive rear deck where you can relax under the gazebo, unwind in the hot tub, or entertain family and friends while enjoying the peaceful views and exceptional privacy this property offers.A standout feature is the impressive 24' x 32' detached garage that is heated and insulated, built in 2020, offering ample room for vehicles, hobbies, a workshop, or additional storage. Recent updates include main floor windows replaced in 2024, providing added energy efficiency and peace of mind. Whether you're searching for your first country property, looking to downsize without sacrificing space, or simply want the tranquility of rural living while remaining minutes from Alliston's amenities, this property offers an exceptional opportunity to enjoy the best of both worlds.
Address
4797 Concession Rd 7
List Price
$849,000
MLS® Status
Sold Conditional
Property Type
Residential Freehold
Type of Dwelling
Detached
Style of Home
Bungalow-Raised
Transaction Type
Sale
Area
Adjala-Tosorontio
Sub-Area
Rural Adjala-Tosorontio
Region
Simcoe
Bedrooms
2 + 1
Bedrooms (Total)
3
Rooms Above Grade
6
Rooms Below Grade
4
Bathrooms
2
Floor Area
2000-2500 Sq. Ft.
Lot Size Source
GeoWarehouse
Lot Depth
170
Lot Shape
Rectangular
Lot Size Range (Acres)
.50 - 1.99
Lot Size Units
Feet
Lot Width
130
Parcel Number
581850061
Occupant Type
Owner
Cross Street
Conc Rd 7 & Hwy 89
MLS® Number
N13616634
Listing Brokerage
COLDWELL BANKER RONAN REALTY
Basement Area
Finished with Walk-Out
Postal Code
L9R 1V1
Posession Details
TBA
Parking
Private
Parking Places (Total)
10
Parking Spaces
8
Tax Amount
$3,892.02
Tax Year
2026
Site Influences
Deck, Golf, Hospital, Hot Tub, Landscaped, Park, Patio, Privacy, Rec./Commun.Centre, School
Exterior Features
Deck, Hot Tub, Landscaped, Patio, Privacy
Interior Features
Carpet Free, In-Law Capability, In-Law Suite, Primary Bedroom - Main Floor, Storage, Water Heater Owned
Property Features
Golf, Hospital, Park, Rec./Commun.Centre, School
Central Vacuum
No
Family Room
Yes
Hydro
Yes
Ensuite Laundry
No
Special Designation
Unknown
Standard Status
Active Under Contract
Board Or Association
Toronto Regional Real Estate Board
Heat Source
Propane
Heat Type
Forced Air
Cooling Features
Central Air
Construction Materials
Hardboard
Direction Faces
East
Fireplace
No
Foundation Details
Concrete
Garage
Yes
Garage Type
Detached
Covered Spaces
2
Kitchens Total
2
Kitchens Above Grade
1
Kitchens Below Grade
1
Pool Features
None
Roof
Shingles
Tax Legal Description
PT LT 32 CON 7 ADJALA AS IN RO1129587; ADJALA/TOSORONTIO
Waterfront
No
Sewer
Septic
Login To View 18 Additional Details On 4797 Concession Rd 7
Get instant access to more information with a free account.
Already have an account? Login
Rooms
| Floor | Type | Dimensions | Features |
|---|---|---|---|
| Ground | Sitting | 5.6 x 4.08 | Closet, Crown Moulding, Window |
| Main | Kitchen | 5.04 x 3.43 | Pot Lights, Skylight, W/O To Deck |
| Main | Family Room | 5.83 x 3.92 | Bay Window |
| Main | Primary Bedroom | 5.17 x 3.51 | Double Closet, Window |
| Main | Bedroom | 3.43 x 2.54 | Closet, Window |
| Main | Laundry | 2.74 x 2.37 | Tile Floor |
| Lower | Recreation | 8.66 x 7.04 | Above Grade Window, Open Concept, W/O To Yard |
| Lower | Kitchen | 4.66 x 1.11 | Open Concept |
| Lower | Bedroom | 5.76 x 3.28 | Closet, Window |
| Lower | Laundry | 3.65 x 3.06 | Tile Floor |