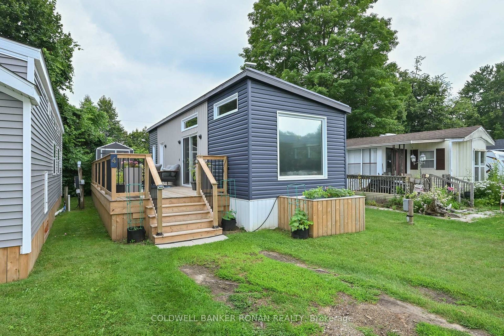
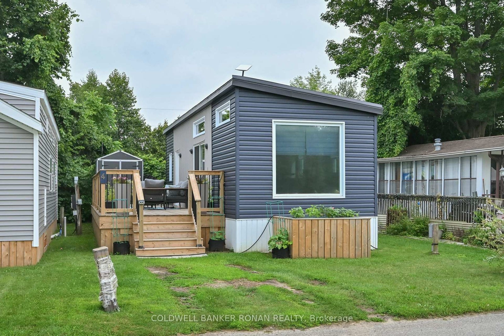
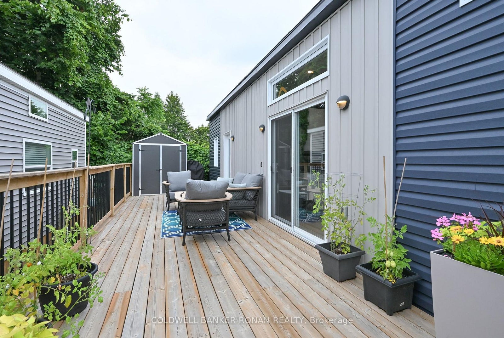
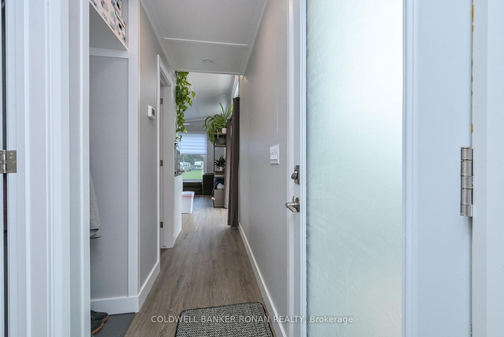
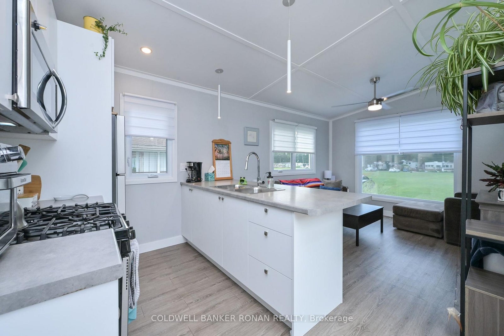
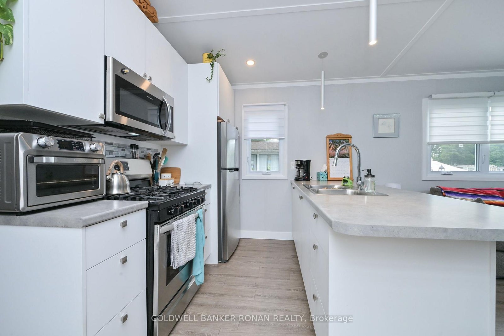
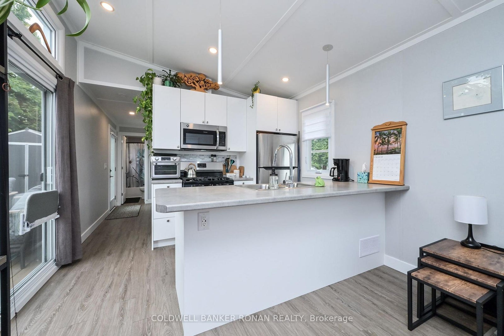
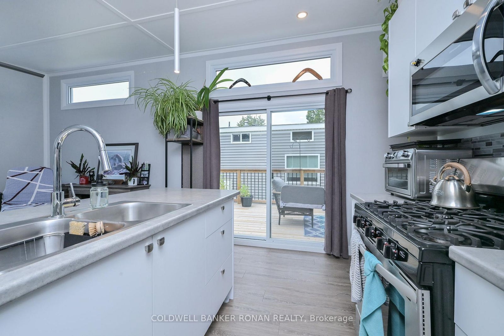
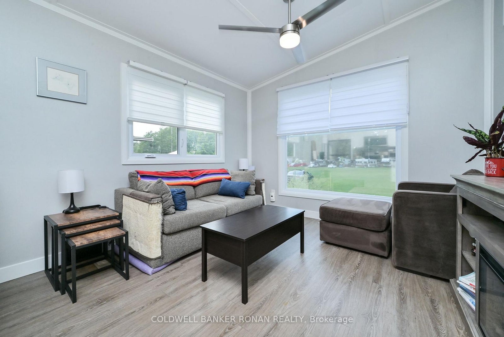
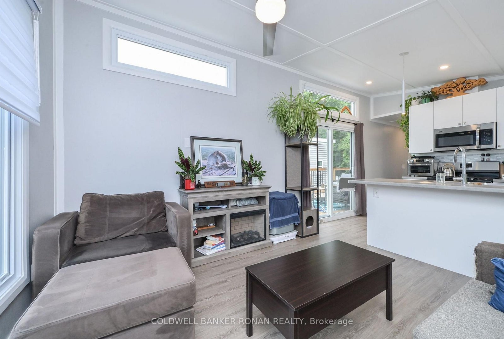
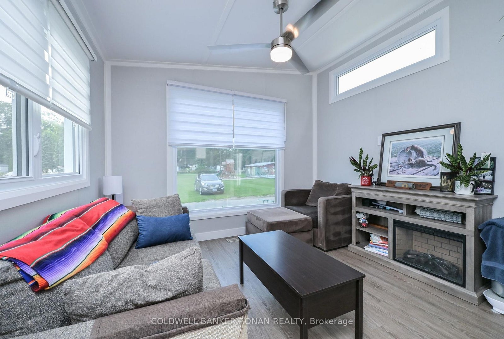
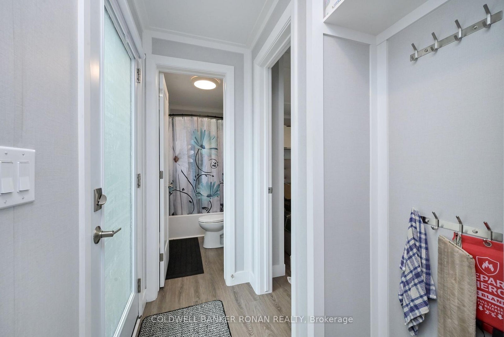
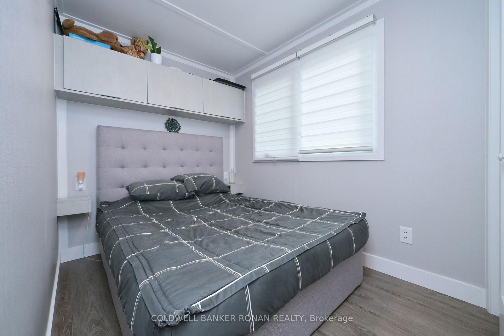
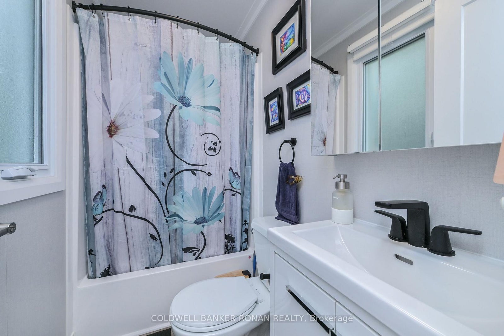
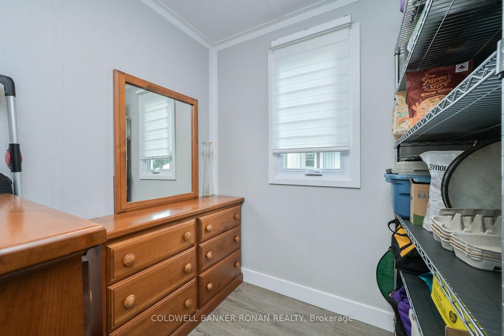
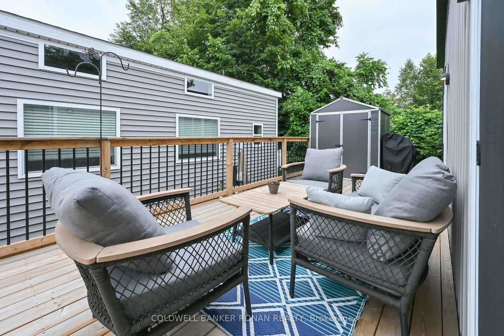
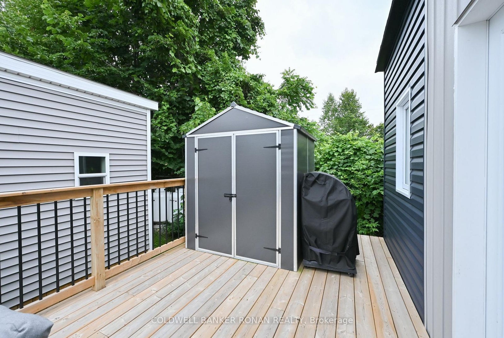
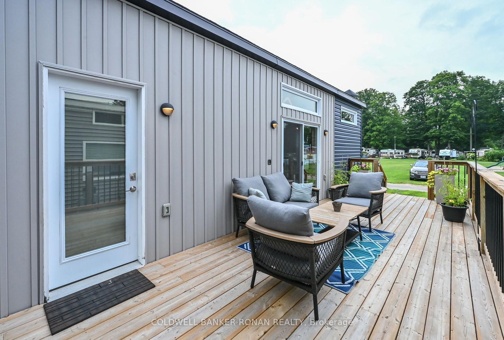
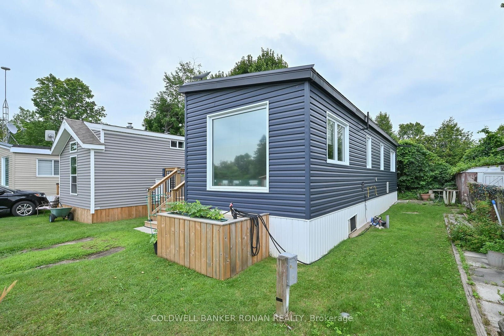
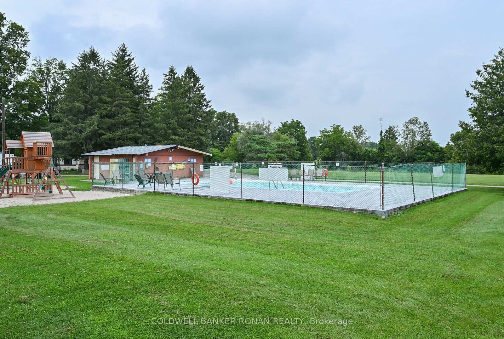
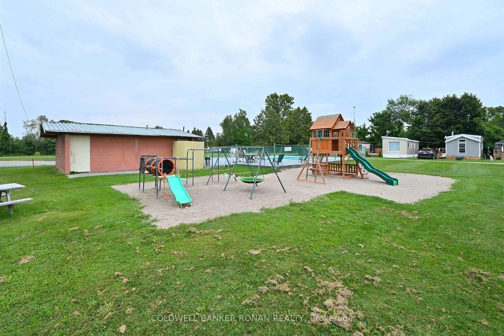
Affordable and peaceful living at Lyndhurst Golf & RV Park. A serene community located close to Highway 404. This move in ready 4 season home from 2023 features laminate floor throughout, Open concept living room/kitchen space with breakfast bar, Propane Gas Oven, Stainless Steel Appliances, Built-in Microwave, Sliding door walk out from living room onto Large 33' x 10'deck space. 2 bedrooms, and a full 4 piece bathroom. Outdoor storage shed. Kitchen water filtration system. Owned Hot Water Tank. Community pool & play park space. Surrounded by an 18-hole golf course. Approximately 10 minutes to Lake Simcoe. Land lease is $788.61/Month.
Address
4 - 285 Cryderman Side Road
List Price
$195,000
MLS® Status
New
Property Type
Residential Freehold
Type of Dwelling
MobileTrailer
Style of Home
Bungalow
Transaction Type
Sale
Area
Georgina
Sub-Area
Baldwin
Region
York
Bedrooms
2
Bedrooms (Total)
2
Rooms Above Grade
4
Bathrooms
1
Floor Area
< 700 Sq. Ft.
Lot Size Source
GeoWarehouse
Lot Size Units
Feet
Occupant Type
Owner
Cross Street
Cryderman Sideroad/Highway 48
MLS® Number
N13663194
Listing Brokerage
COLDWELL BANKER RONAN REALTY
Basement Area
None
Postal Code
L0E 1R0
Posession Details
TBA
Parking
Available
Parking Places (Total)
1
Parking Spaces
1
Tax Year
2026
Site Influences
Deck, Golf, Year Round Living
Exterior Features
Deck, Year Round Living
Interior Features
Primary Bedroom - Main Floor, Propane Tank, Water Heater Owned, Water Purifier
Property Features
Golf
Central Vacuum
No
Family Room
Yes
Ensuite Laundry
No
Special Designation
Landlease
Standard Status
Active
Board Or Association
Toronto Regional Real Estate Board
Heat Source
Propane
Heat Type
Forced Air
Cooling Features
None
Construction Materials
Vinyl Siding
Direction Faces
North
Fireplace
Yes
Fireplace Features
Electric
Foundation Details
Other
Garage
No
Garage Type
None
Kitchens Total
1
Kitchens Above Grade
1
Other Structures
Shed
Pool Features
Community, Inground
Roof
Asphalt Shingle
Tax Legal Description
None
Water Source
Shared Well
View Type
Forest
Waterfront
No
Sewer
Septic
Login To View 7 Additional Details On 4 - 285 Cryderman Side Road
Get instant access to more information with a free account.
Already have an account? Login
Rooms
| Floor | Type | Dimensions | Features |
|---|---|---|---|
| Main | Kitchen | 2.53 x 2.44 Meters | 2 Way Fireplace, Breakfast Bar, Stainless Steel Appl |
| Main | Living Room | 3.4 x 3.35 Meters | Combined w/Kitchen, Laminate, W/O To Deck |
| Main | Primary Bedroom | 3.2 x 2.23 Meters | Closet, Laminate, Window |
| Main | Bedroom 2 | 2 x 2.33 Meters | Laminate, Window |