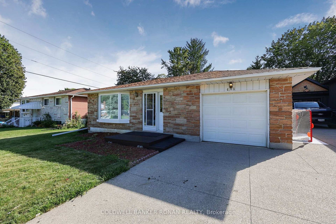
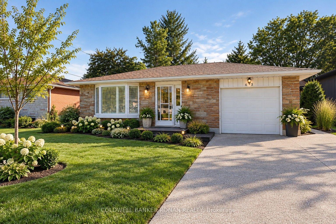
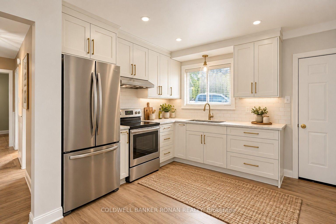
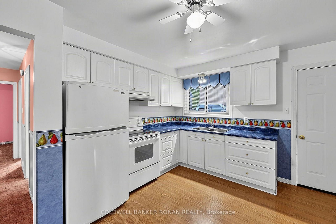
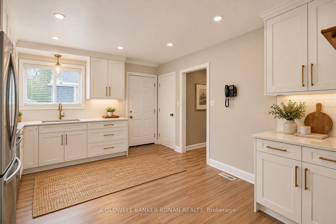
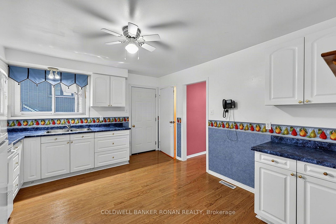
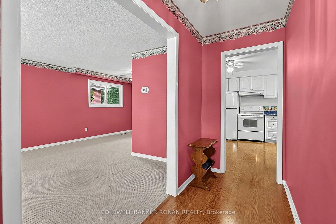
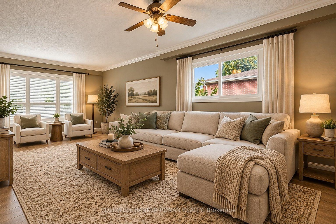
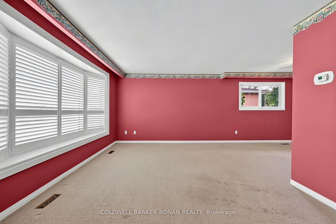
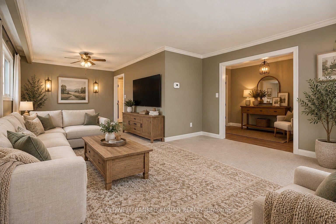
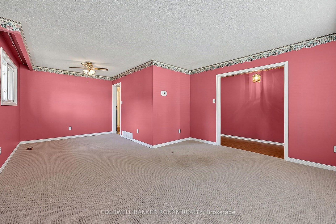
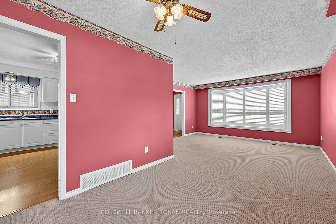
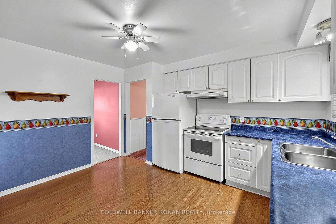
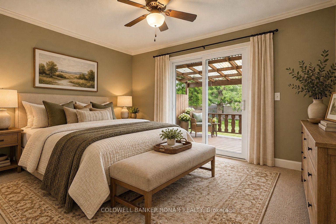
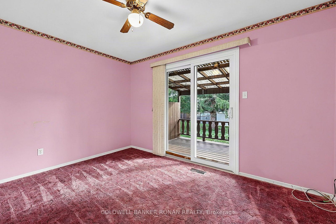
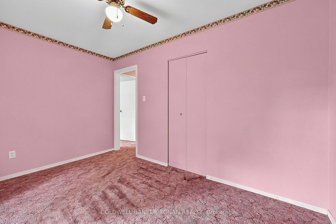
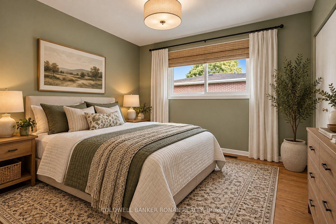
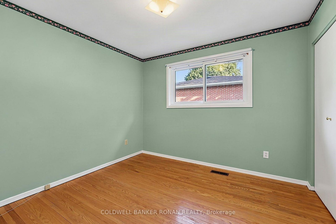
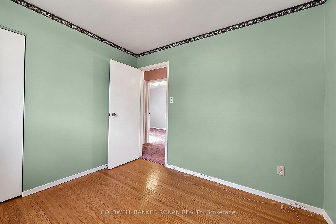
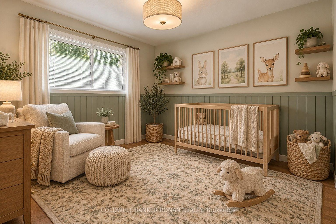
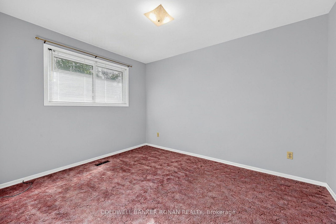
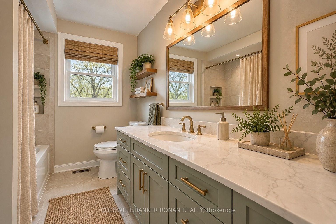
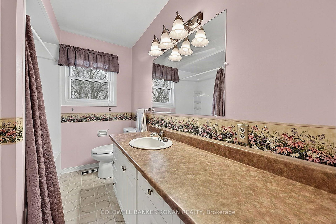
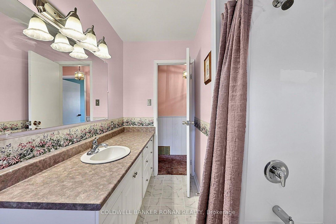
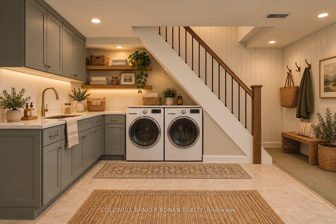
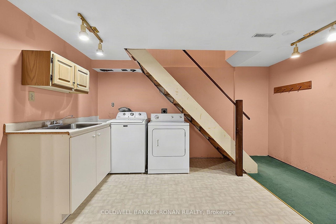
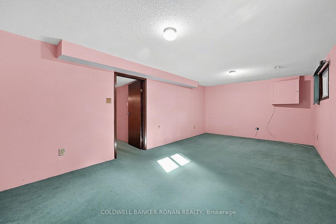
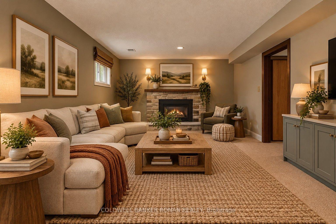
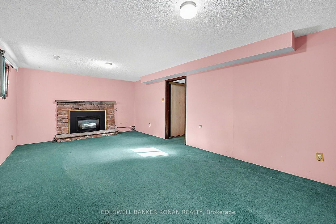
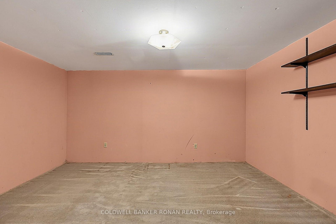
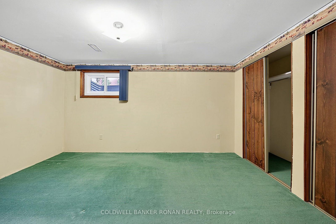
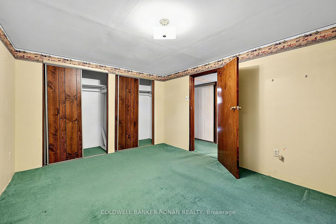
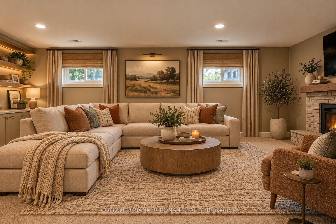
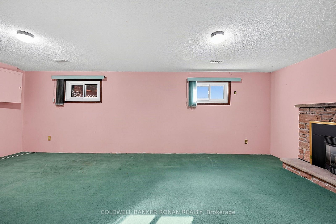
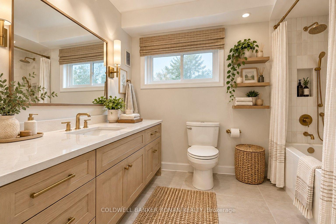
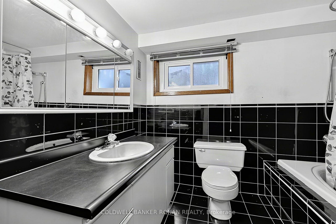
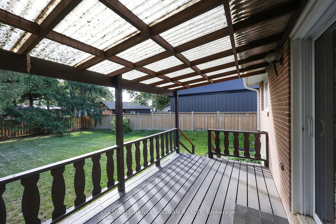
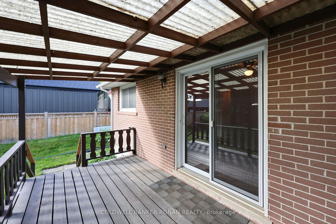
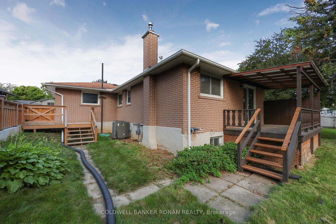
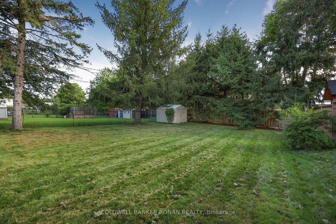
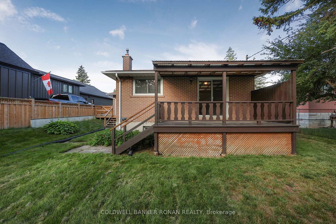
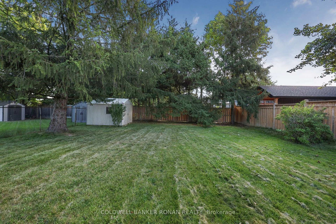
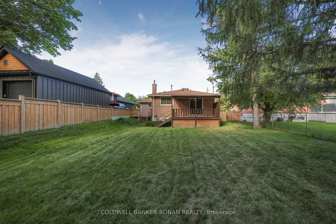
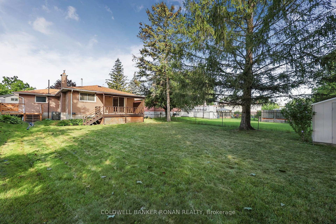
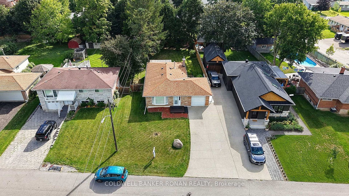
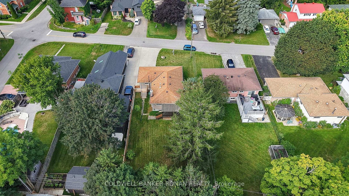
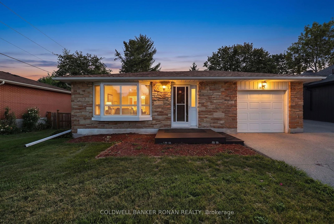
Discover the comfort and convenience of small-town living in this charming all-brick bungalow, nestled on a mature, family-friendly street in the heart of Tottenham. Offering 3+1 generously sized bedrooms and 2 bathrooms, this home provides a functional layout with plenty of room for the whole family. The bright main level offers comfortable everyday living, while the attached single-car garage provides the added convenience of direct access into the kitchen. The fully finished lower level extends your living space with a spacious recreation room featuring a cozy gas fireplace, along with a fourth bedroom that's ideal for guests, extended family or a home office. Step outside to enjoy the covered rear deck overlooking a generous backyard surrounded by mature trees, offering a wonderful setting for relaxing, entertaining or enjoying time with family and friends. Ideally located within walking distance of schools, parks, shopping, the recreation centre and Tottenham's charming downtown, this property offers an excellent opportunity to enjoy an established neighbourhood with everyday conveniences close to home. A wonderful place to call home with the space, setting and location to make it your own!
Address
43 Alexander Street
List Price
$699,000
MLS® Status
Price Change
Property Type
Residential Freehold
Type of Dwelling
Detached
Style of Home
Bungalow
Transaction Type
Sale
Area
New Tecumseth
Sub-Area
Tottenham
Region
Simcoe
Bedrooms
3 + 1
Bedrooms (Total)
4
Rooms Above Grade
9
Bathrooms
2
Floor Area
700-1100 Sq. Ft.
Lot Depth
164.74
Lot Size Units
Feet
Lot Width
52.8
Parcel Number
581690657
Occupant Type
Vacant
Cross Street
Alexander St & Greenaway St
MLS® Number
N13690600
Listing Brokerage
COLDWELL BANKER RONAN REALTY
Basement Area
Finished
Postal Code
L0G 1W0
Posession Details
TBA
Parking
Private
Parking Places (Total)
3
Parking Spaces
2
Tax Amount
$4,007.04
Tax Year
2026
Site Influences
Library, Park, Place Of Worship, Rec./Commun.Centre, School
Interior Features
Primary Bedroom - Main Floor
Property Features
Library, Park, Place Of Worship, Rec./Commun.Centre, School
Central Vacuum
No
Family Room
No
Hydro
Yes
Ensuite Laundry
No
Special Designation
Unknown
Standard Status
Active
Board Or Association
Toronto Regional Real Estate Board
Heat Source
Gas
Heat Type
Forced Air
Cooling Features
Central Air
Construction Materials
Brick
Direction Faces
East
Fireplace
Yes
Fireplace Features
Natural Gas
Foundation Details
Poured Concrete
Garage
Yes
Garage Type
Attached
Covered Spaces
1
Kitchens Total
1
Kitchens Above Grade
1
Pool Features
None
Roof
Asphalt Shingle, Shingles
Tax Legal Description
LT 75 E/S ALEXANDER ST, PL 375 , EXCEPT RO286944 ; NEW TECUMSET
Waterfront
No
Sewer
Sewer
Login To View 14 Additional Details On 43 Alexander Street
Get instant access to more information with a free account.
Already have an account? Login
Rooms
| Floor | Type | Dimensions | Features |
|---|---|---|---|
| Main | Kitchen | 4.05 x 3.57 Meters | Hardwood Floor |
| Main | Dining Room | 2.97 x 2.61 Meters | Broadloom |
| Main | Living Room | 4.23 x 3.67 Meters | Broadloom |
| Main | Primary Bedroom | 3.65 x 2.95 Meters | Broadloom, Closet, W/O To Deck |
| Main | Bedroom | 3.71 x 2.63 Meters | Broadloom, Closet |
| Main | Bedroom | 2.99 x 2.61 Meters | Broadloom, Closet |
| Lower | Recreation | 6.75 x 3 Meters | Broadloom, Fireplace |
| Lower | Bedroom | 4.24 x 3.27 Meters | Broadloom, Closet |
| Lower | Other | 4.29 x 3.27 Meters | Broadloom |
Open Houses
- November 08, 1:00 PM - 3:00 PM