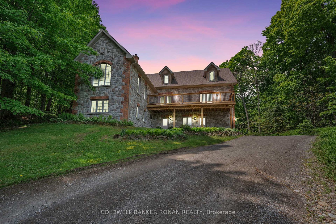
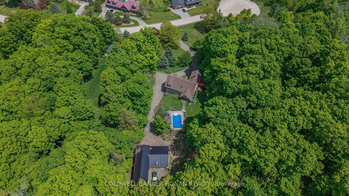
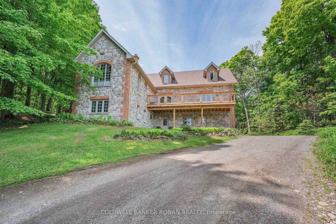
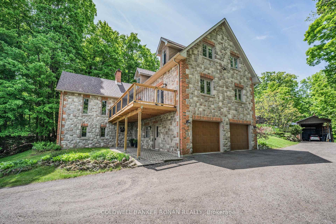
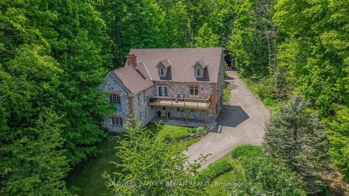
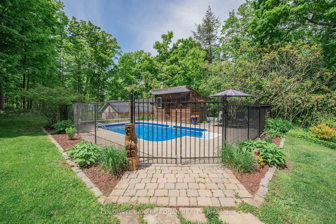
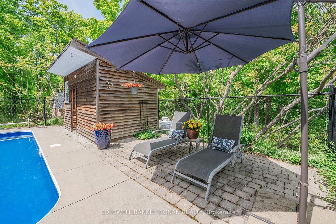
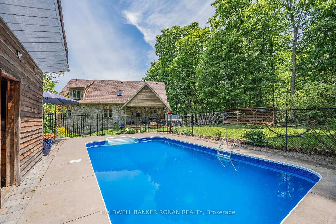
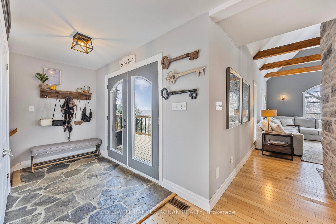
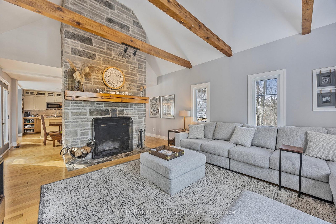
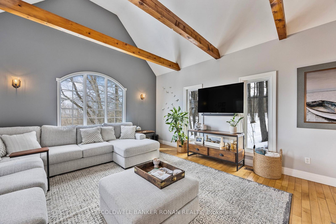
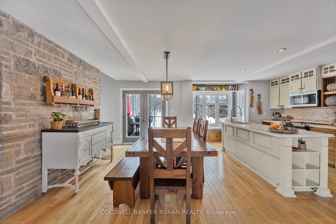
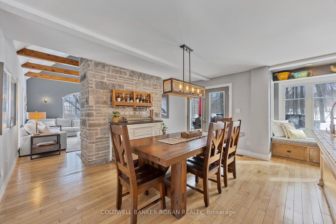
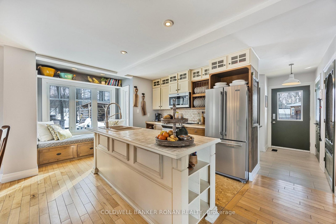
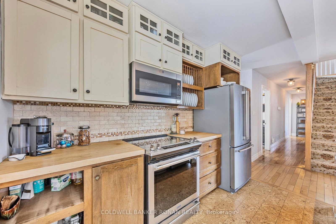
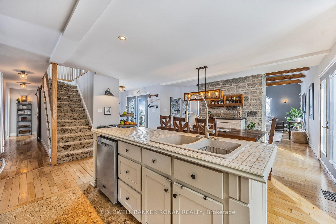
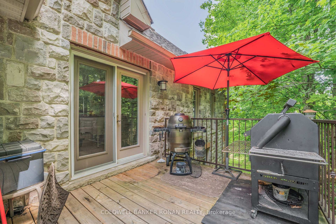
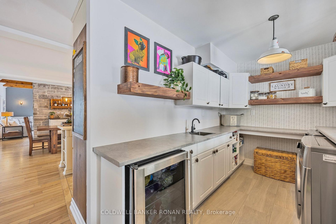
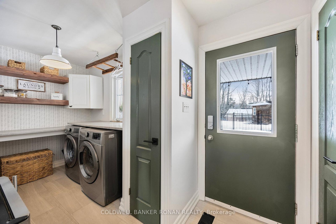
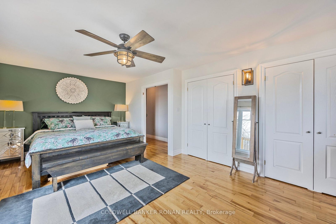
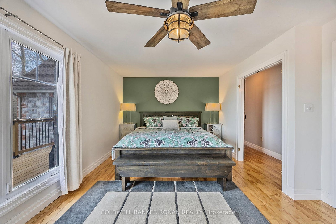
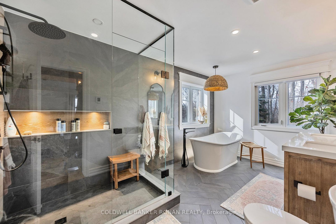
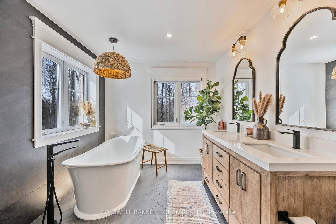
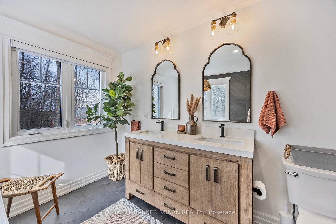
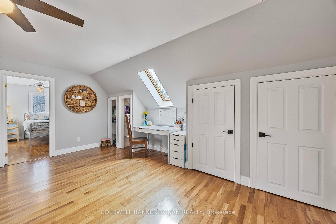
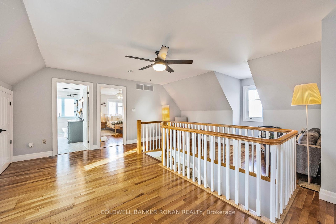
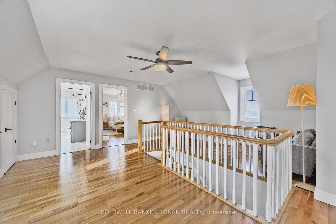
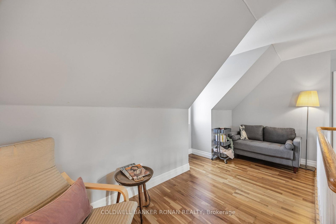
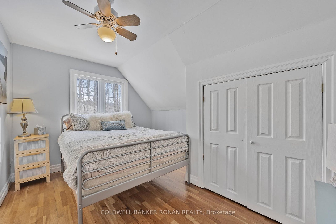
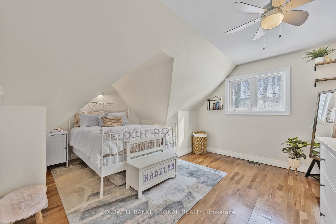
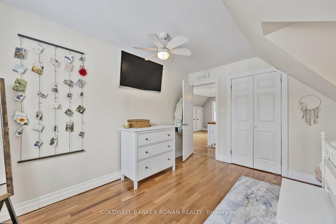
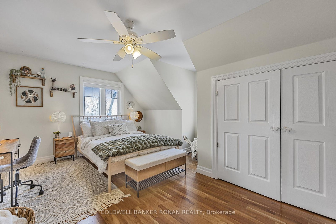
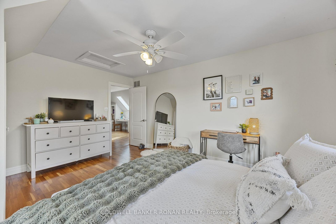
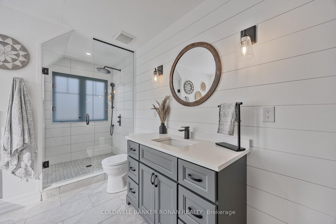
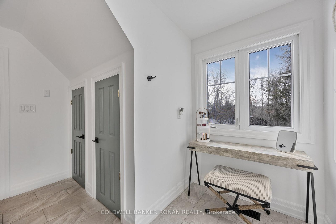
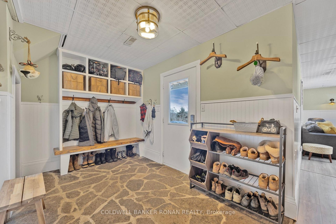
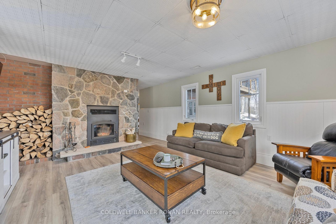
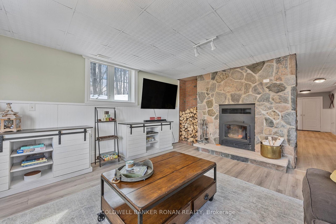
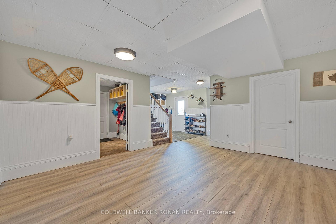
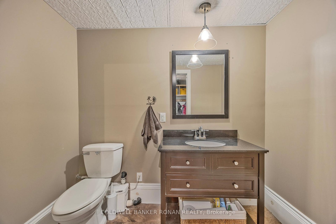
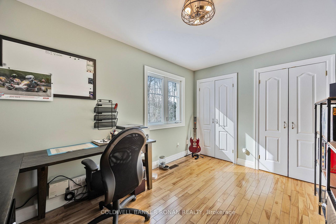
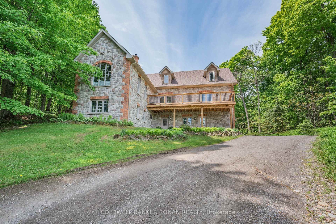
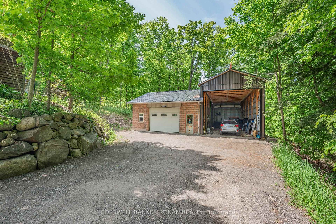
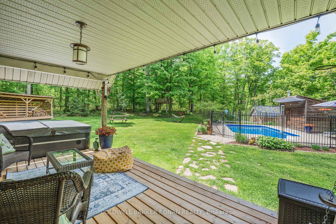
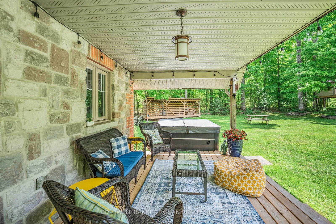
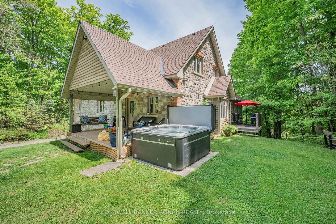
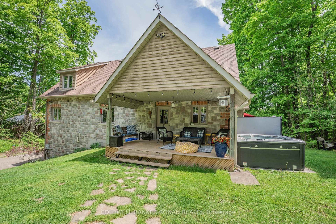
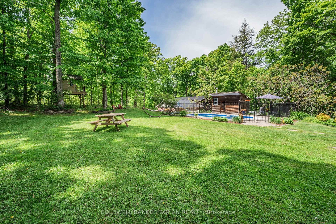
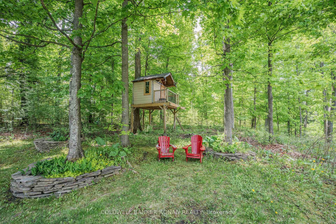
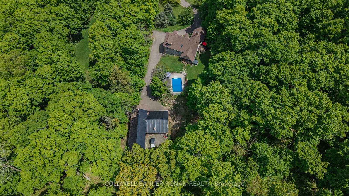
Every so often, a property comes along that offers more than a place to live-it offers a lifestyle. Perched atop a scenic hill, this exceptional custom-built stone home captures sweeping, unobstructed views of the Mulmur Valley. Thoughtfully designed with multiple walkouts and expansive living spaces, the home seamlessly blends indoor comfort with the beauty of its natural surroundings. Inside, quality craftsmanship is evident in every detail. Modern finishes create a refined yet welcoming atmosphere throughout. The main floor features a spacious, family-sized kitchen with a walkout to a decked BBQ area-ideal for entertaining. A charming built-in bench beneath a large bay window frames tranquil forest views, making it the perfect spot to start your day. The living room is anchored by a striking stone fireplace, offering warmth, character, and unforgettable valley vistas. The main level also includes a serene primary suite with a newly renovated, spa-inspired 5-piece bathroom. An additional bedroom on this floor offers flexibility as a guest room, office, or study. Upstairs, three more generously sized bedrooms are complemented by a versatile loft space-perfect for relaxing, reading, or creative pursuits-along with a beautifully updated bathroom. The fully finished lower level, complete with a walkout and oversized windows, is bright and inviting. It features a cozy family room, a third bathroom, and a wood-burning fireplace, creating an ideal space for gathering year-round. Outdoors, the property transforms into a private retreat. Enjoy summer days by the in-ground pool, unwind in the hot tub, or relax in the sauna-all surrounded by peaceful natural beauty. A detached workshop adds functionality for hobbies or projects. Perfectly positioned, this remarkable home offers the tranquility of country living while remaining within easy reach of nearby amenities an added bonus of Bell Fibre Internet-a rare and desirable combination.
Address
38 Big Tree Circle
List Price
$1,339,000
MLS® Status
Sold Conditional Escape
Property Type
Residential Freehold
Type of Dwelling
Detached
Style of Home
1 1/2 Storey
Transaction Type
Sale
Area
Mulmur
Sub-Area
Rural Mulmur
Region
Dufferin
Bedrooms
5
Bedrooms (Total)
5
Rooms Above Grade
10
Rooms Below Grade
2
Bathrooms
3
Floor Area
3500-5000 Sq. Ft.
Lot Size Source
GeoWarehouse
Lot Depth
394.07
Lot Shape
Irregular
Lot Irregularities
418.69x38.20x394.07x168.80
Lot Size Range (Acres)
.50 - 1.99
Lot Size Units
Feet
Lot Width
38.2
Parcel Number
341140049
Occupant Type
Owner
Cross Street
Airport Rd / Side Road 17 / Big Tree Circle
Approx. Age
16 - 30 Years
MLS® Number
X13420704
Listing Brokerage
COLDWELL BANKER RONAN REALTY
Basement Area
Finished with Walk-Out, Separate Entrance
Postal Code
L0M 1M0
Posession Details
TBD
Parking
Private
Parking Places (Total)
12
Parking Spaces
2
Tax Amount
$6,900.00
Tax Year
2025
Site Influences
Clear View, Cul de Sac/Dead End, Deck, Golf, Hot Tub, Landscaped, Lighting, Porch, Privacy, School, School Bus Route, Skiing, Year Round Living
Exterior Features
Deck, Hot Tub, Landscaped, Lighting, Privacy, Porch, Year Round Living
Interior Features
Air Exchanger, Auto Garage Door Remote, Built-In Oven, Carpet Free, Primary Bedroom - Main Floor, Propane Tank, Sauna, Storage, Sump Pump, Water Heater Owned, Water Softener
Property Features
Clear View, Cul de Sac/Dead End, Golf, School, School Bus Route, Skiing
Cable
Yes
Central Vacuum
No
Family Room
Yes
Hydro
Yes
Ensuite Laundry
No
Special Designation
Unknown
Standard Status
Active Under Contract
Senior Community
No
Board Or Association
Toronto Regional Real Estate Board
Heat Source
Oil
Heat Type
Forced Air
Cooling Features
Central Air
Construction Materials
Stone
UFFI
No
Direction Faces
West
Fireplace
Yes
Fireplace Features
Wood
Foundation Details
Poured Concrete
Garage
Yes
Garage Type
Built-In
Covered Spaces
2
Kitchens Total
1
Kitchens Above Grade
1
Other Structures
Drive Shed, Garden Shed, Workshop
Pool Features
Inground
Roof
Asphalt Shingle
Tax Legal Description
PLAN 312 LOT 8; MULMUR
Security Features
Smoke Detector
Topography
Dry, Sloping
Water Source
Cistern, Drilled Well
Waterfront
No
Sewer
Septic
Login To View 15 Additional Details On 38 Big Tree Circle
Get instant access to more information with a free account.
Already have an account? Login
Rooms
| Floor | Type | Dimensions | Features |
|---|---|---|---|
| Main | Kitchen | 5.76 x 3.34 | Centre Island, Cork Floor, Pantry |
| Main | Dining Room | 4.73 x 2.69 | Hardwood Floor, W/O To Deck |
| Main | Living Room | 4.73 x 6.11 | Floor/Ceil Fireplace, Hardwood Floor, Vaulted Ceiling(s) |
| Main | Primary Bedroom | 6.26 x 3.72 | East View, Hardwood Floor, His and Hers Closets |
| Main | Laundry | 3.18 x 2.35 | Laundry Sink, Renovated, W/O To Porch |
| Main | Bedroom 5 | 3.94 x 2.96 | Ceiling Fan(s), Closet, Hardwood Floor |
| Upper | Bedroom 2 | 4.93 x 4.39 | Ceiling Fan(s), Closet, Hardwood Floor |
| Upper | Bedroom 3 | 4.12 x 3 | Ceiling Fan(s), Closet, Hardwood Floor |
| Upper | Bedroom 4 | 4.12 x 4.63 | Ceiling Fan(s), Closet, Hardwood Floor |
| Upper | Loft | 5.3 x 6.71 | B/I Closet, East View, Hardwood Floor |
| Lower | Family Room | 4.75 x 6.1 | Floor/Ceil Fireplace, Laminate, Large Window |
| Lower | Other | 4.75 x 4.68 | 2 Pc Bath, Access To Garage, Laminate |