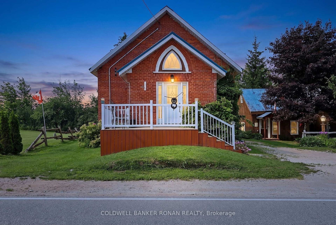
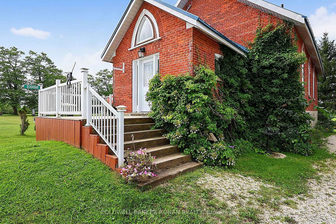
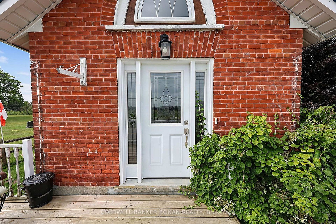
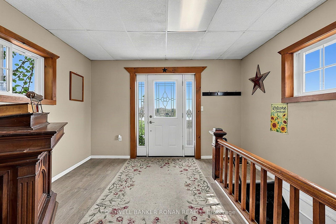
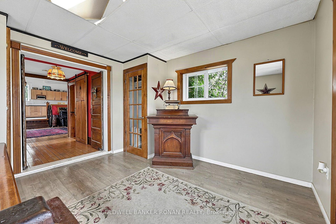
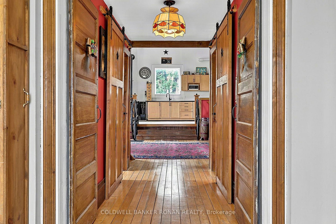
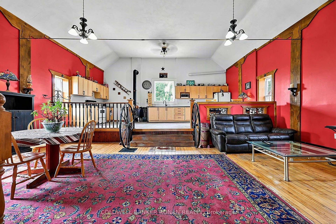
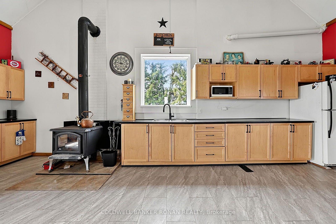
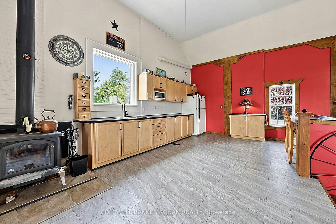
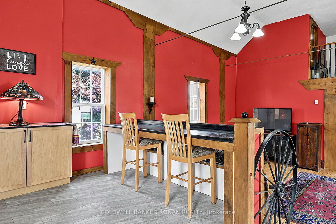
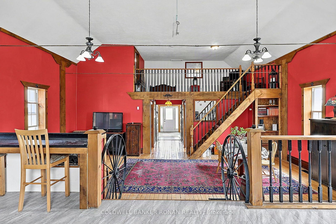
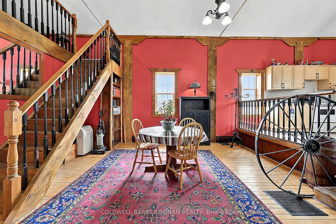
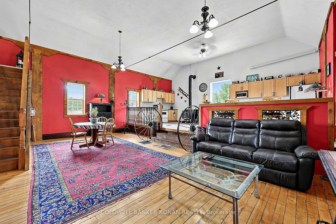
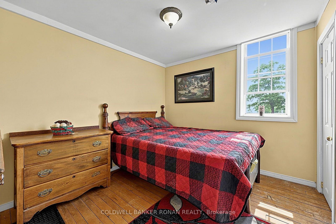
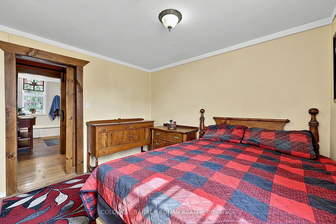
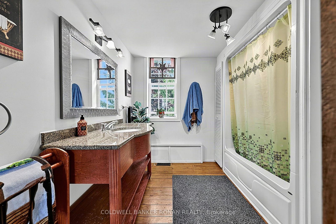
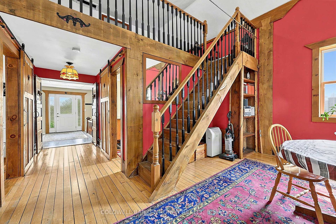
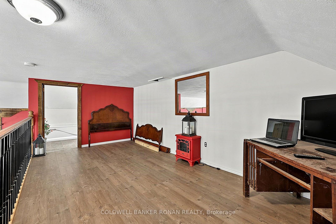
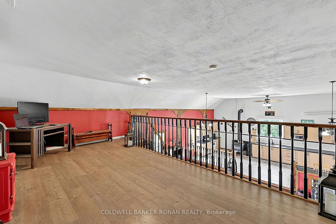
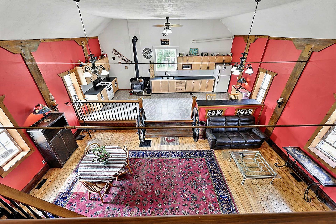
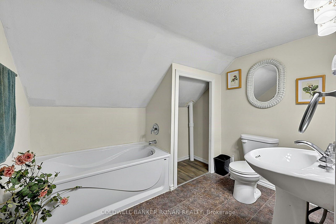
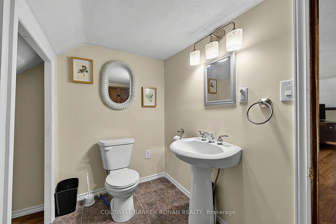
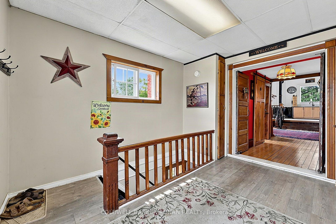
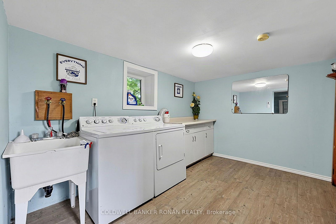
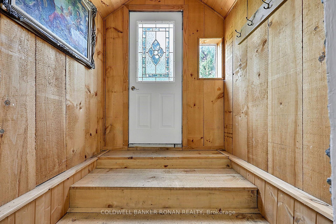
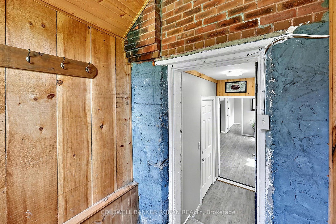
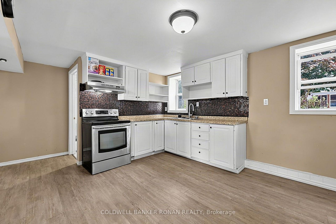
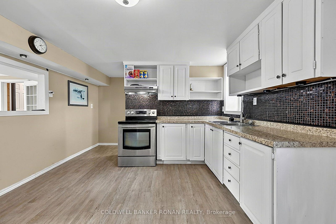
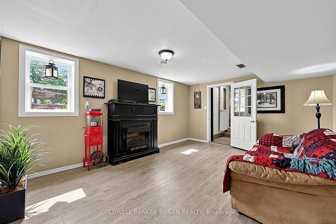
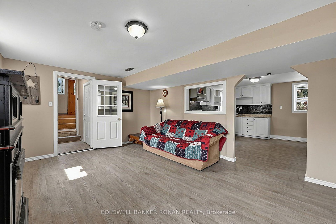
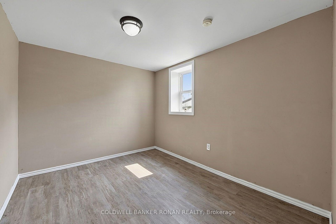
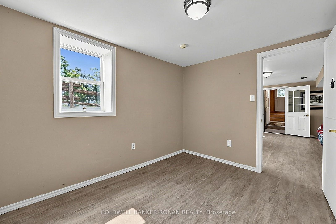
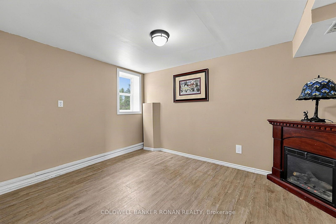
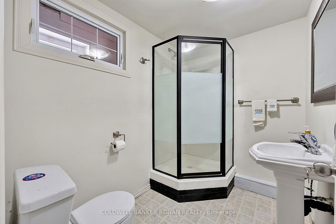
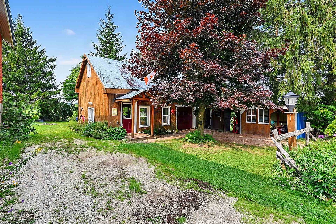
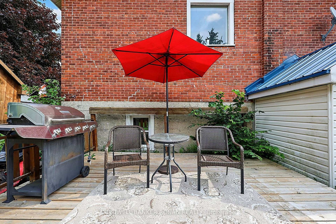
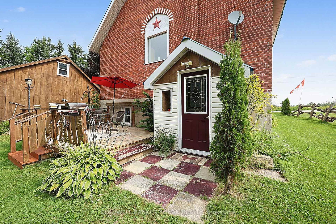
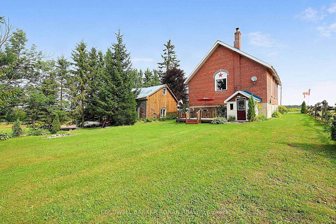
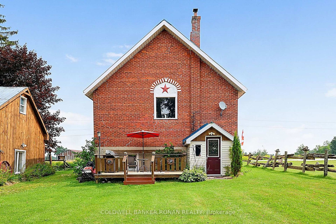
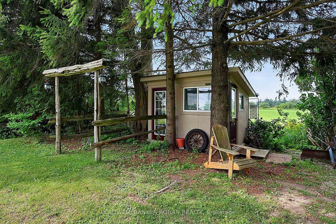
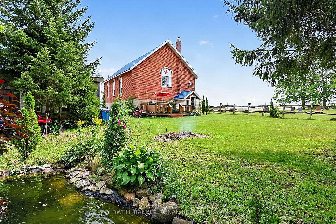
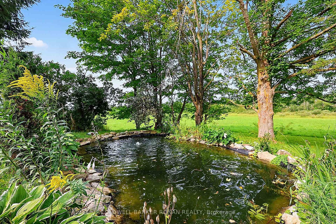
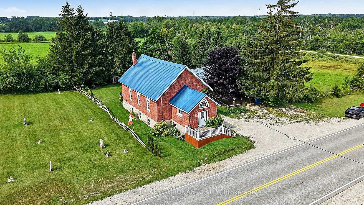
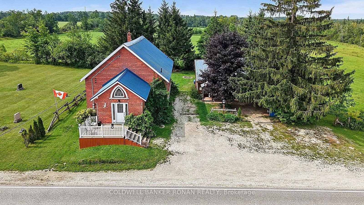
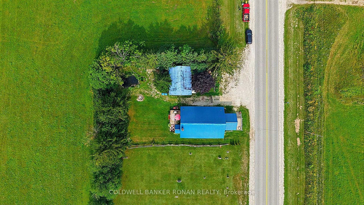
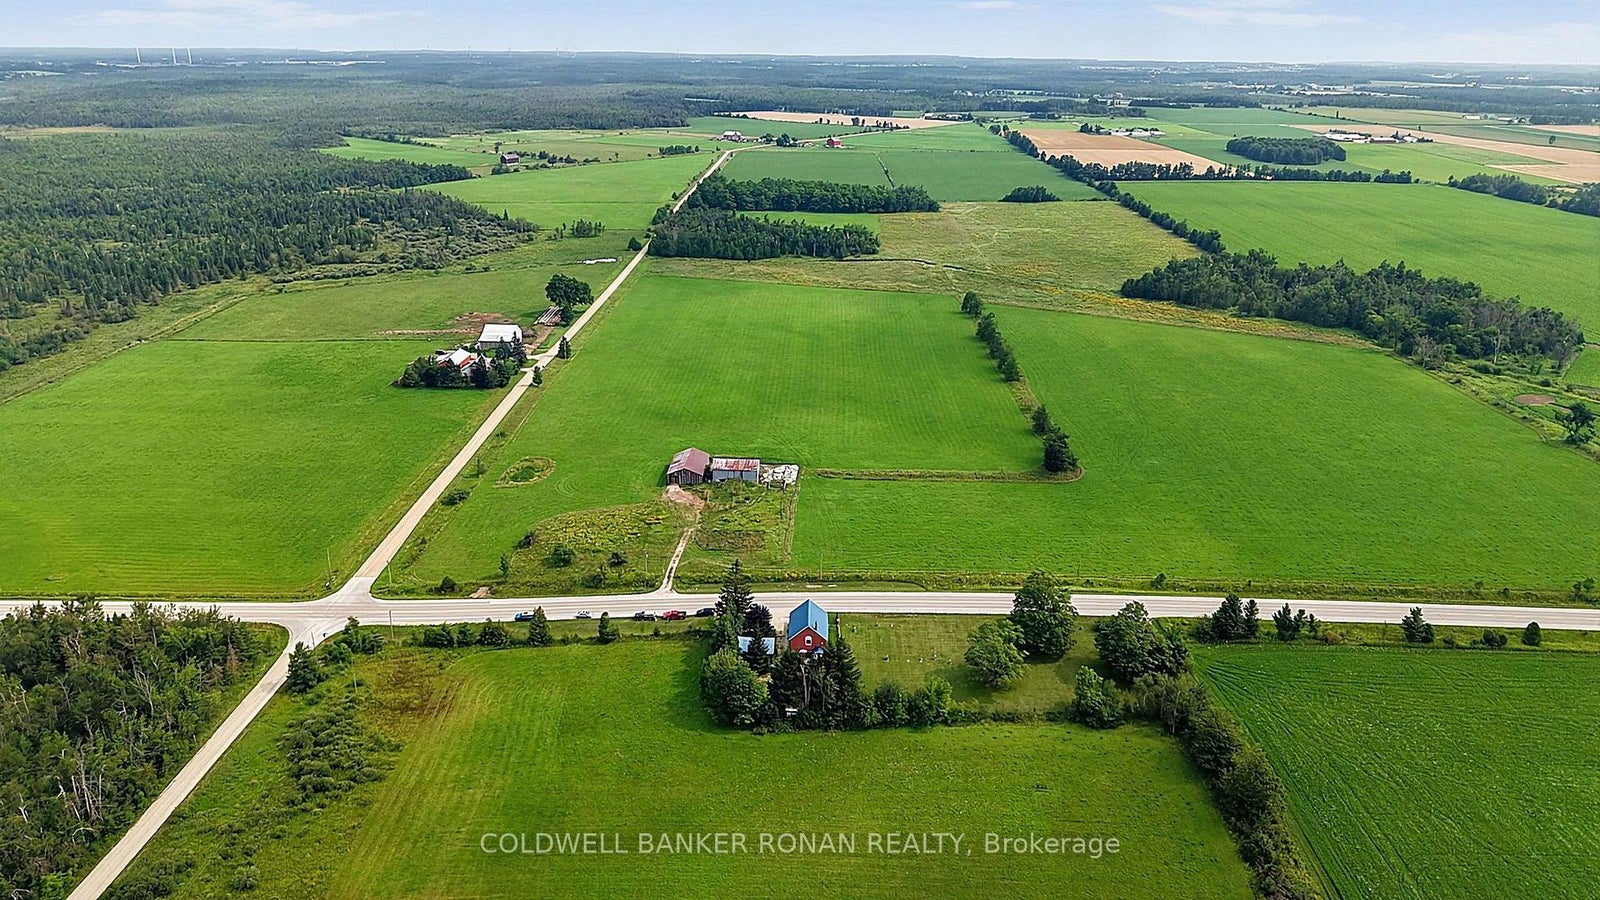
A truly one-of-a-kind property in the peaceful countryside of Melancthon. Originally built as a church and thoughtfully transformed into a unique private residence, this home blends historic character with modern comfort. Offering approximately 1,500 sq. ft. above grade, the bright open-concept interior features soaring ceilings, an abundance of natural light and a wood-burning fireplace that adds warmth and charm.Recently renovated with extensive updates including new electrical wiring (2024), plumbing (2024), windows (2024), roof (2024), soffit (2024), fascia (2024), and insulation (2024). The home offers one main-floor bedroom, two additional bedrooms in the finished basement and a flexible 1-storey layout.Surrounded by mature trees with no immediate neighbours, this private country setting offers the peace, space and character that's becoming increasingly hard to find. From its distinctive architecture to its story-filled past, this is more than just a home-it's a property with personality, history and a feeling you simply can't recreate.
Address
239198 County Road 2
List Price
$650,000
MLS® Status
Price Change
Property Type
Residential Freehold
Type of Dwelling
Detached
Style of Home
1 1/2 Storey
Transaction Type
Sale
Area
Melancthon
Sub-Area
Rural Melancthon
Region
Dufferin
Bedrooms
1 + 2
Bedrooms (Total)
3
Rooms Above Grade
6
Rooms Below Grade
8
Bathrooms
3
Floor Area
1100-1500 Sq. Ft.
Lot Depth
132
Lot Size Units
Feet
Lot Width
86.78
Parcel Number
341500057
Occupant Type
Vacant
Cross Street
Dufferin Rd 2 & 220 Sideroad
MLS® Number
X13668424
Listing Brokerage
COLDWELL BANKER RONAN REALTY
Basement Area
Finished
Postal Code
L9V 2J5
Posession Details
TBD
Parking
Private
Parking Places (Total)
7
Parking Spaces
6
Tax Amount
$2,318.41
Tax Year
2026
Interior Features
None
Central Vacuum
No
Family Room
Yes
Ensuite Laundry
No
Special Designation
Unknown
Standard Status
Active
Board Or Association
Toronto Regional Real Estate Board
Heat Source
Oil
Heat Type
Forced Air
Cooling Features
None
Construction Materials
Brick
Direction Faces
North
Fireplace
Yes
Fireplace Features
Wood
Foundation Details
Concrete
Garage
Yes
Garage Type
Detached
Covered Spaces
1
Kitchens Total
2
Kitchens Above Grade
1
Kitchens Below Grade
1
Pool Features
None
Roof
Metal
Tax Legal Description
PT LT 36, CON 4 NETS, PT 1, 7R848 ; MELANCTHON
Waterfront
No
Waterfront
None
Sewer
Septic
Login To View 10 Additional Details On 239198 County Road 2
Get instant access to more information with a free account.
Already have an account? Login
Rooms
| Floor | Type | Dimensions | Features |
|---|---|---|---|
| Main | Foyer | 3.62 x 3.77 Meters | |
| Main | Living Room | 4.41 x 4.28 Meters | |
| Main | Dining Room | 3.43 x 4.86 Meters | |
| Main | Kitchen | 7.84 x 4.26 Meters | |
| Second | Loft | 5.4 x 3.67 Meters | |
| Basement | Laundry | 3.62 x 3.77 Meters | |
| Basement | Utility Room | 2.78 x 1.57 Meters | |
| Basement | Other | 2.88 x 1.14 Meters | |
| Basement | Bedroom 2 | 3.87 x 2.83 Meters | |
| Basement | Bedroom 3 | 2.87 x 3.26 Meters | |
| Basement | Kitchen | 3.77 x 4.93 Meters | |
| Basement | Living Room | 3.97 x 4.95 Meters | |
| Basement | Other | 5.8 x 1.83 Meters |