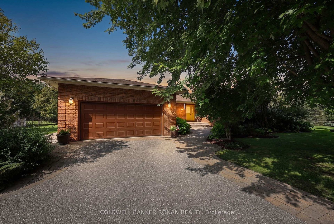
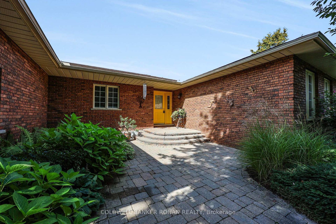
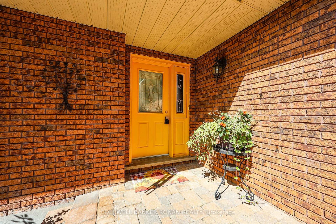
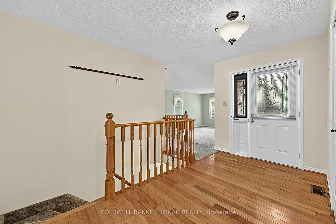
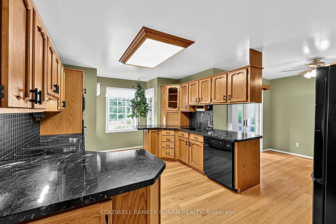
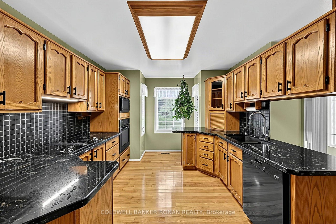
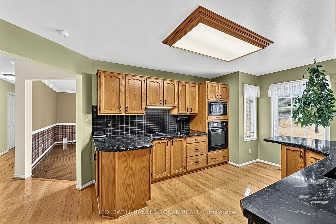
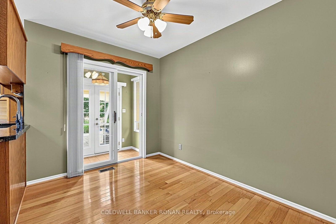
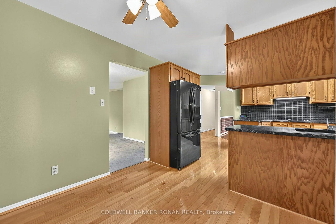
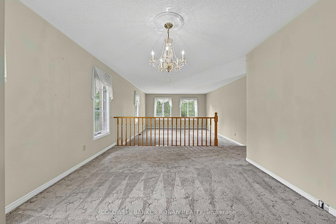
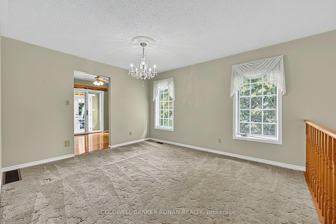
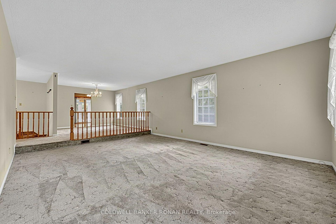
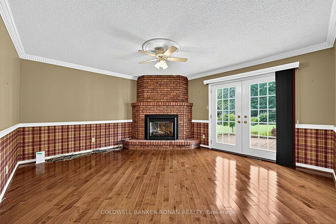
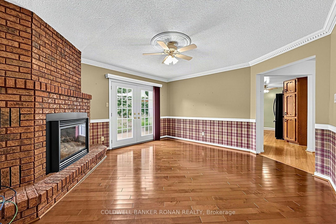
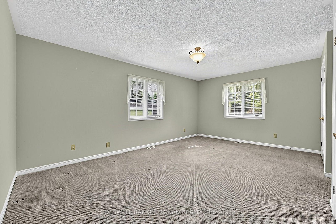
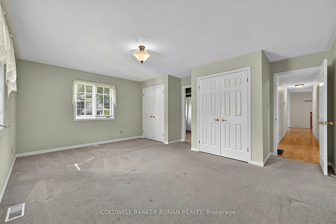
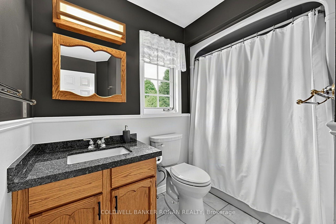
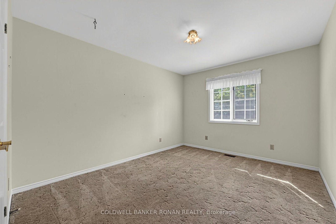
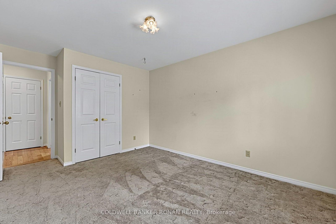
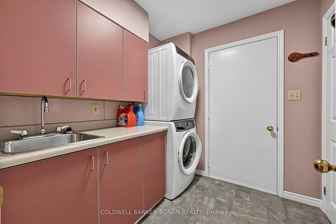
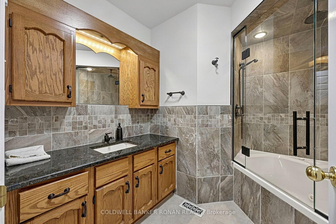
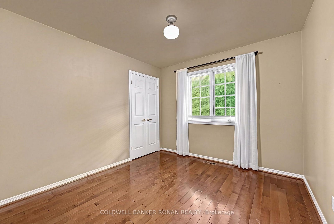
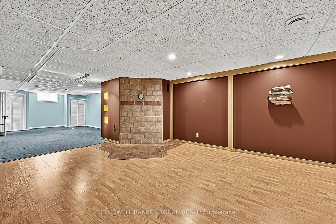
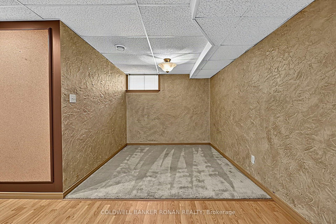
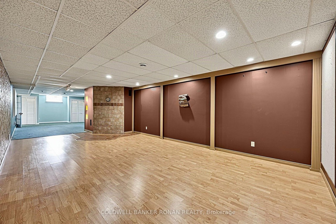
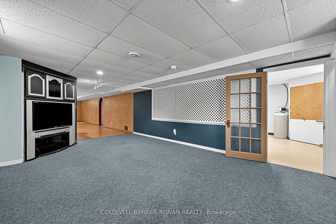
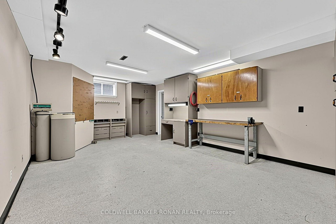
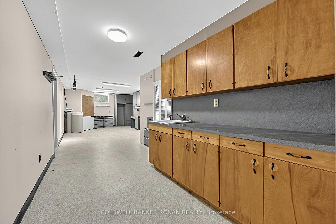
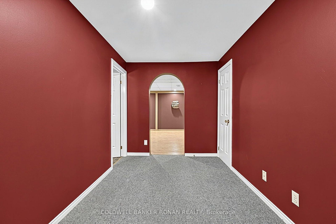
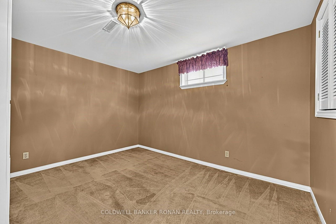
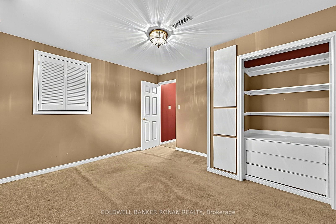
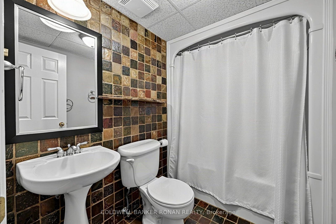
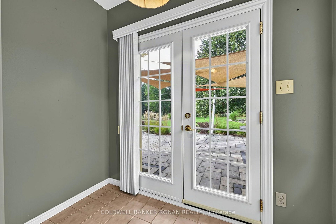
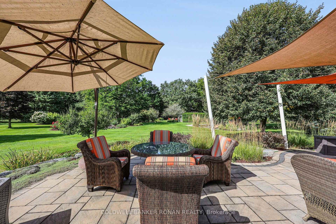
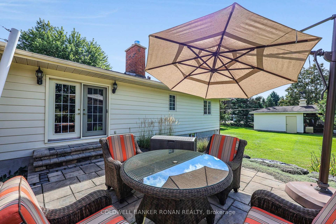
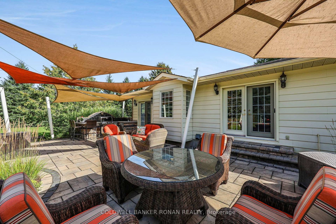
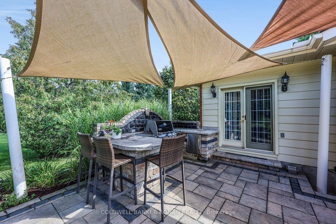
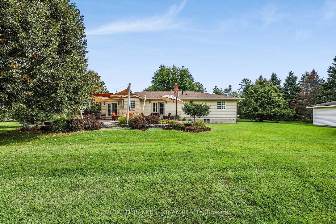
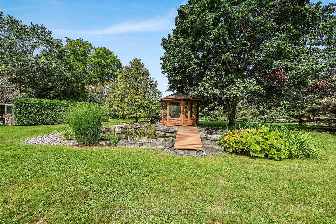
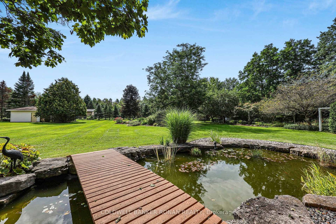
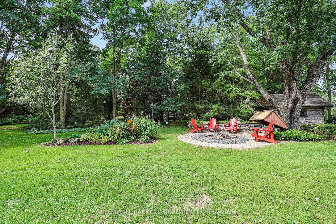
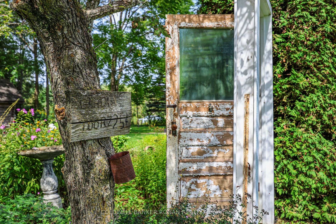
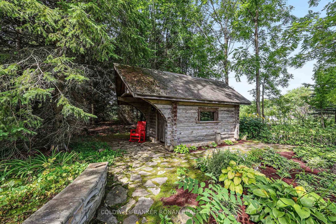
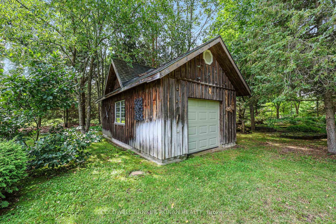
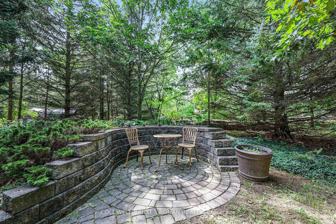
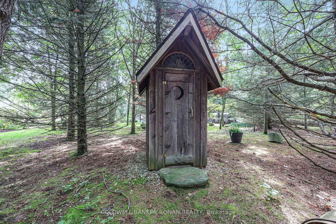
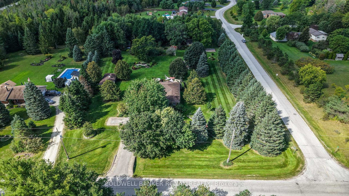
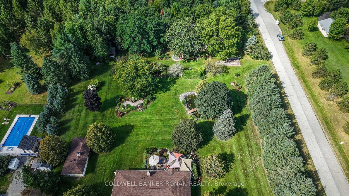
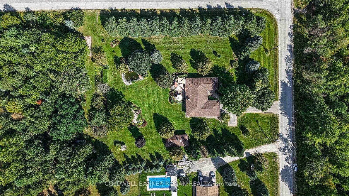
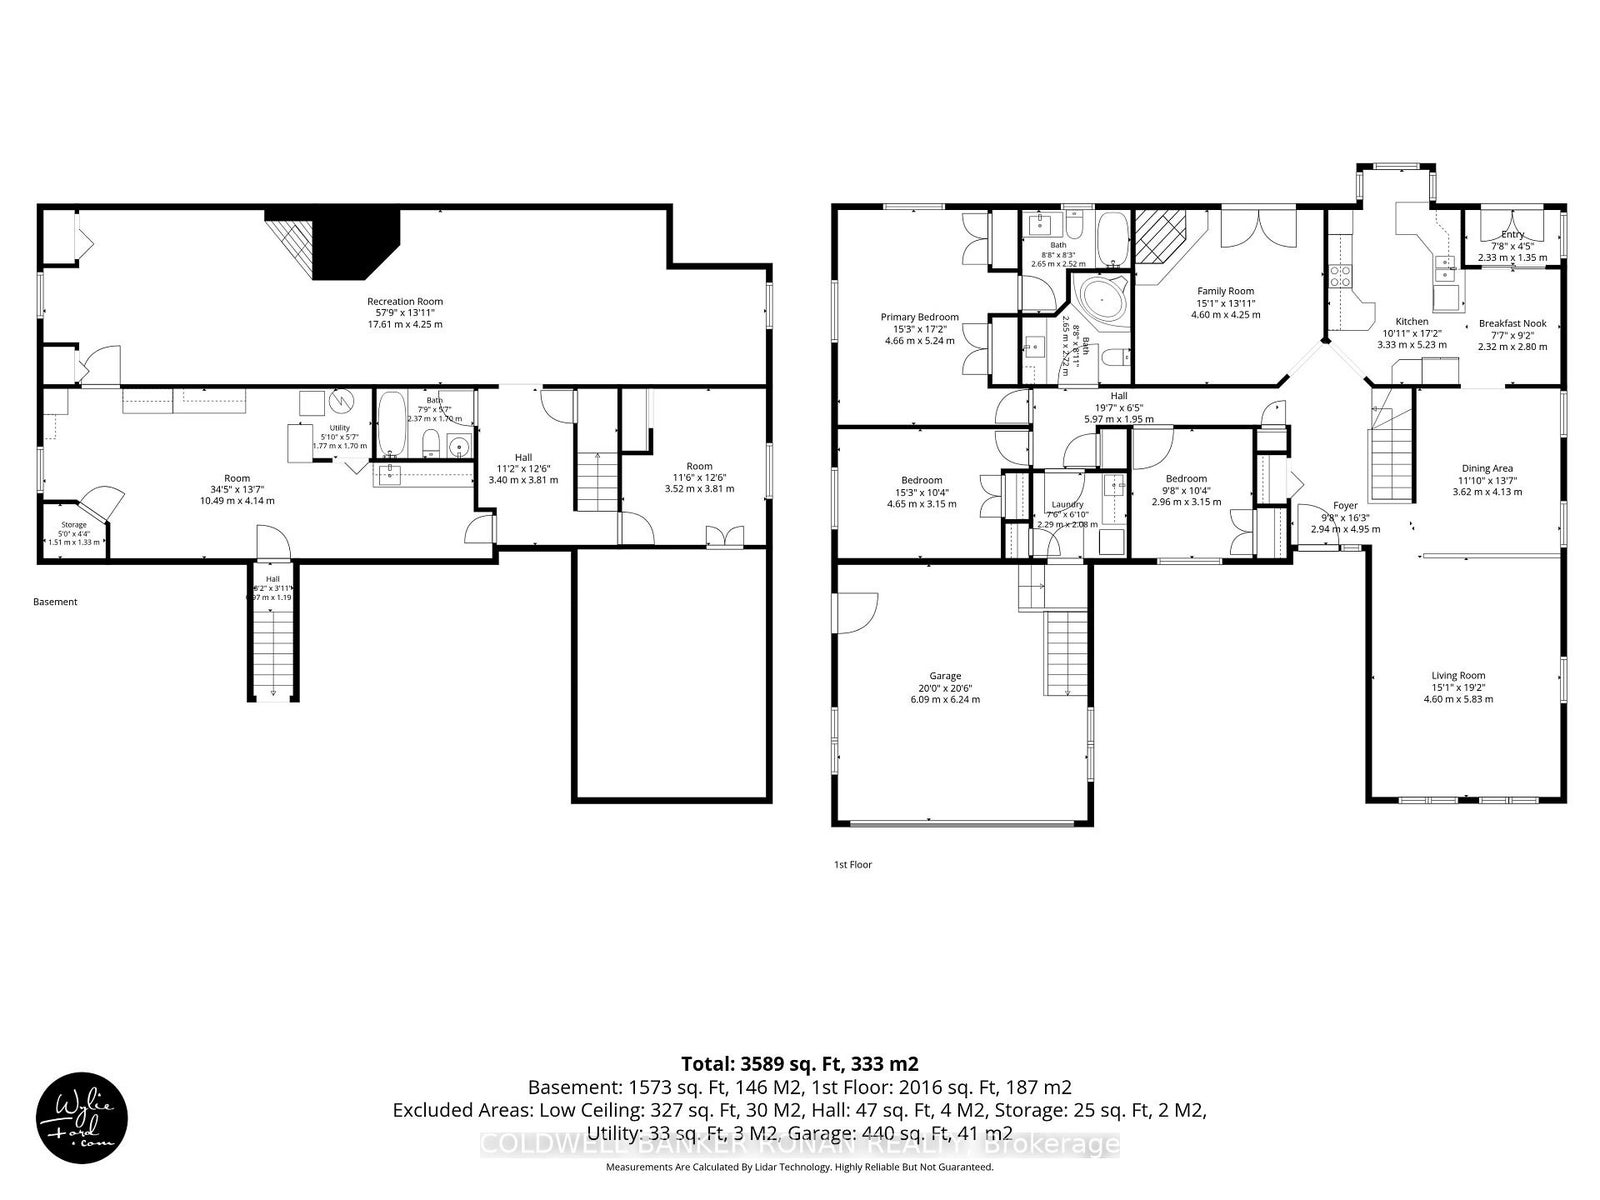
Some properties simply offer a place to live; this one invites you into a story. In an area of fine homes, set on more than two beautifully manicured acres in rural Clearview, this expansive 3+1-bedroom ranch-style bungalow has been lovingly maintained and thoughtfully designed to embrace both indoor and outdoor living. The main floor flows beautifully from the sunken living room overlooking the dining area to the refreshed kitchen, where a functional layout and sunny eat-in space frame peaceful backyard views. A separate family room with fireplace offers another inviting place to unwind, while three generous bedrooms, two updated full bathrooms and convenient main-floor laundry with garage access complete this level. The fully finished basement adds a fourth bedroom and flexible space to grow, gather, work or play. Outdoors is where this property truly becomes unforgettable. An extensive patio with a built-in BBQ and outdoor kitchen makes entertaining effortless, while a gazebo overlooking the ponds offers a tranquil place to slow down and enjoy the view. Wander beyond the gardens into a secret forest, where pairs of chairs-each lovingly named by the homeowners-mark special meeting places beneath the trees. With a two-car garage and three versatile outbuildings, each with hydro, two with water and large enough to fit a vehicle, this home was designed for hobbyists and those looking to live their best outdoor life. Irrigation spans across approximately 2/3 of the property and a secondary driveway is ideal for an RV, boat, equipment or additional toys - there is exceptional space for every passion. Surrounded by Clearview's rolling countryside and within reach of Stayner, Creemore, Wasaga Beach and South Georgian Bay recreation, this is more than a home-it is a peaceful retreat where every space holds the promise of new memories.
Address
3710 Sideroad 6/7 Sunnidale
List Price
$899,900
MLS® Status
Sold Conditional
Property Type
Residential Freehold
Type of Dwelling
Detached
Style of Home
Bungalow
Transaction Type
Sale
Area
Clearview
Sub-Area
Rural Clearview
Region
Simcoe
Bedrooms
3 + 1
Bedrooms (Total)
4
Rooms Above Grade
10
Rooms Below Grade
5
Bathrooms
3
Floor Area
2000-2500 Sq. Ft.
Lot Size Source
GeoWarehouse
Lot Depth
435.13
Lot Shape
Irregular
Lot Size Units
Feet
Lot Width
196.02
Parcel Number
581990081
Occupant Type
Vacant
Cross Street
Sunnidale Tosorontio Townline & Sideroad 6/7 Sunnidale
Approx. Age
31 - 50 Years
MLS® Number
S13804104
Listing Brokerage
COLDWELL BANKER RONAN REALTY
Basement Area
Full, Partially Finished, Walk-Up
Postal Code
L0M 1N0
Posession Details
Immediate/Flexible
Parking
Private
Parking Places (Total)
6
Parking Spaces
4
Tax Amount
$5,858.02
Tax Year
2026
Site Influences
Awnings, Built-In-BBQ, Canopy, Landscape Lighting, Landscaped, Lawn Sprinkler System, Patio, Private Pond
Exterior Features
Awnings, Built-In-BBQ, Canopy, Landscape Lighting, Landscaped, Lawn Sprinkler System, Patio, Private Pond
Interior Features
Central Vacuum, Primary Bedroom - Main Floor, Sump Pump, Water Heater Owned, Workbench
Central Vacuum
Yes
Family Room
Yes
Hydro
Yes
Elevator
No
Ensuite Laundry
No
Special Designation
Unknown
Standard Status
Active Under Contract
Board Or Association
Toronto Regional Real Estate Board
Heat Source
Propane
Heat Type
Forced Air
Cooling Features
Central Air
Construction Materials
Aluminum Siding, Brick
Direction Faces
West
Fireplace
Yes
Fireplace Features
Propane
Foundation Details
Block
Garage
Yes
Garage Type
Attached
Covered Spaces
2
Kitchens Total
1
Kitchens Above Grade
1
Other Structures
Additional Garage(s), Garden Shed, Gazebo, Out Buildings, Workshop
Pool Features
None
Roof
Asphalt Shingle
Tax Legal Description
PT LT 6 CON SUNNIDALE PT 1, 51R18809; (PIN* 581990081), PCL 37-X SEC 51M521; BLK 37 PL 5lM52L SUNNIDAIE; CLERVIEW (PIN* 581990X92)
Security Features
None
Topography
Dry
Waterfront
No
Waterfront
None
Sewer
Septic
Login To View 17 Additional Details On 3710 Sideroad 6/7 Sunnidale
Get instant access to more information with a free account.
Already have an account? Login
Rooms
| Floor | Type | Dimensions | Features |
|---|---|---|---|
| Main | Foyer | 2.94 x 4.95 Meters | Hardwood Floor |
| Main | Primary Bedroom | 4.66 x 5.24 Meters | 4 Pc Ensuite, Broadloom, His and Hers Closets |
| Main | Bedroom 2 | 4.65 x 3.15 Meters | Broadloom, Closet |
| Main | Bedroom 3 | 2.96 x 3.15 Meters | Broadloom, Closet |
| Main | Living Room | 4.6 x 5.83 Meters | Broadloom, Overlooks Dining, Sunken Room |
| Main | Dining Room | 3.62 x 4.13 Meters | Broadloom, Overlooks Living |
| Main | Kitchen | 3.33 x 5.23 Meters | Overlooks Backyard, Updated |
| Main | Breakfast | 2.32 x 2.8 Meters | Eat-in Kitchen, Overlook Patio |
| Main | Laundry | 2.29 x 2.08 Meters | Ceramic Floor, W/O To Garage |
| Main | Mud Room | 2.33 x 1.35 Meters | W/O To Yard |
| Basement | Recreation | 17.61 x 4.25 Meters | |
| Basement | Workshop | 10.49 x 4.14 Meters | |
| Basement | Bedroom 4 | 3.52 x 3.81 Meters | Closet |
| Basement | Utility Room | 1.77 x 1.7 Meters | |
| Basement | Other | 1.51 x 1.33 Meters |