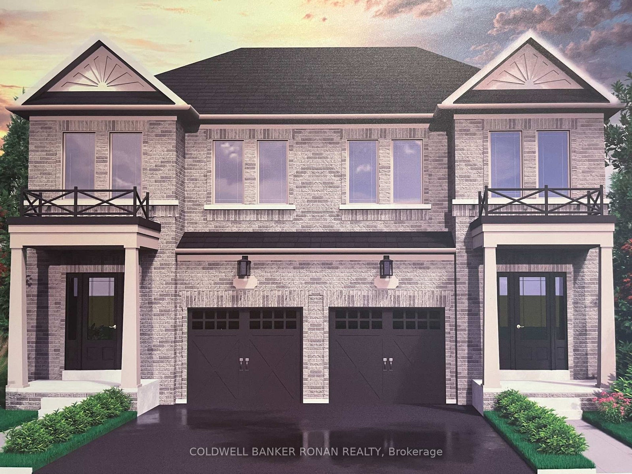
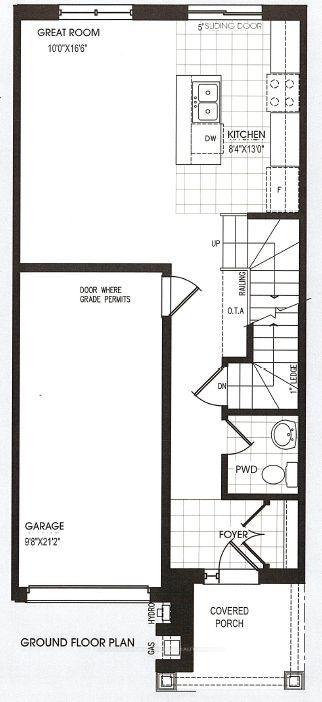
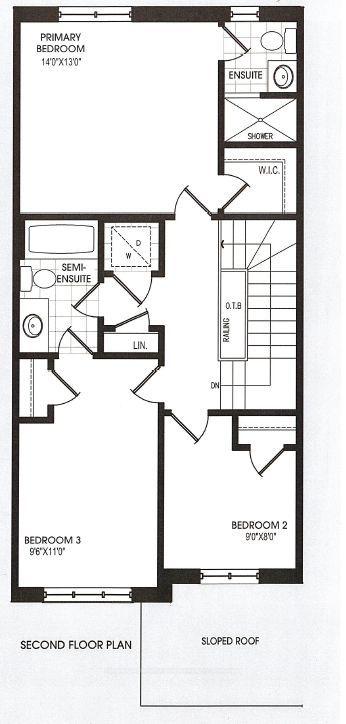
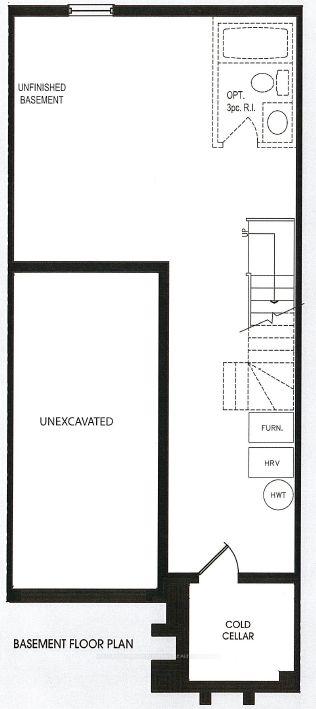
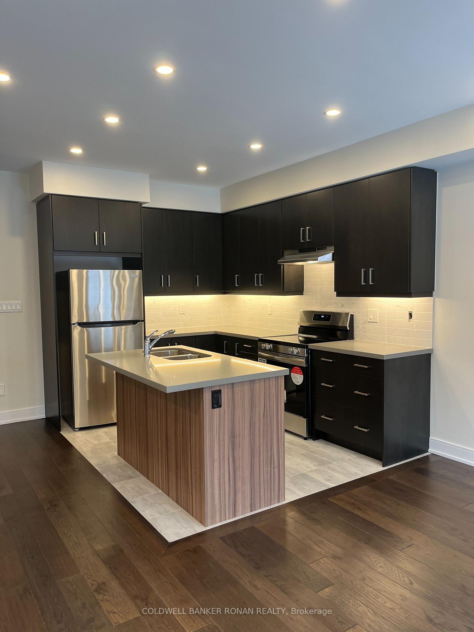
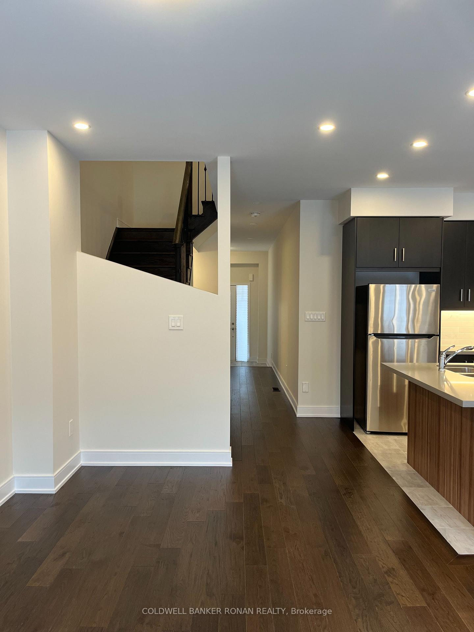
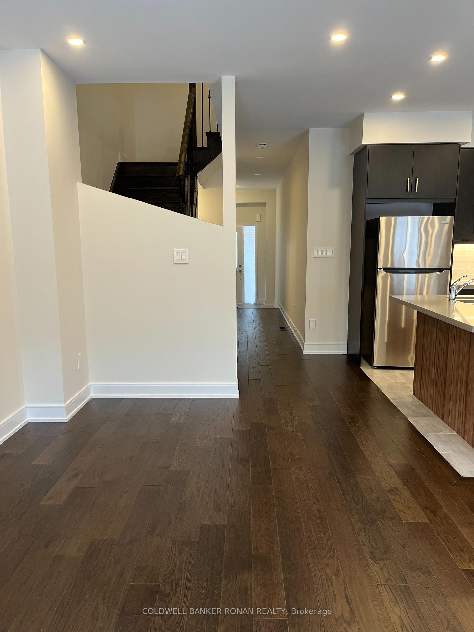
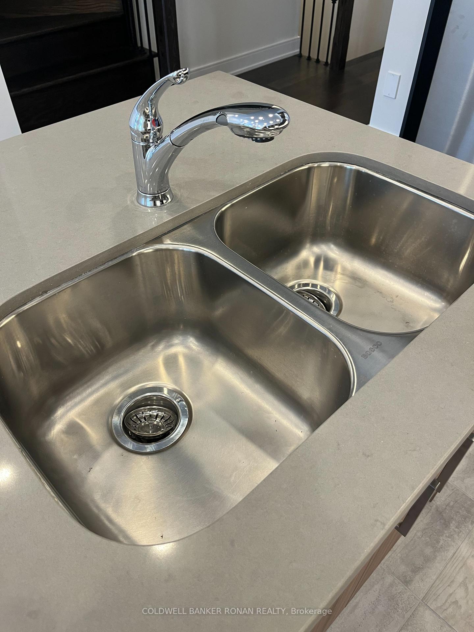
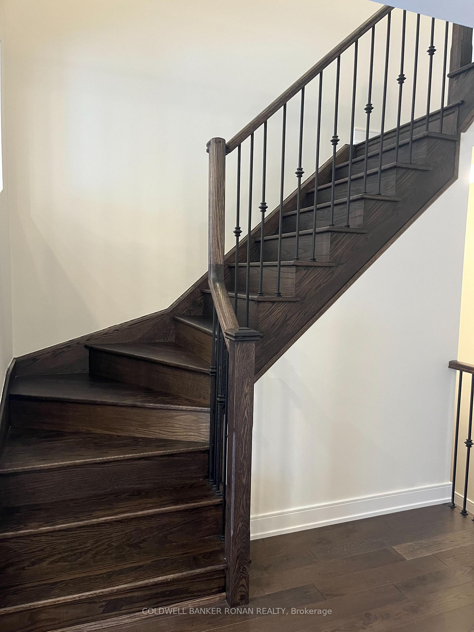
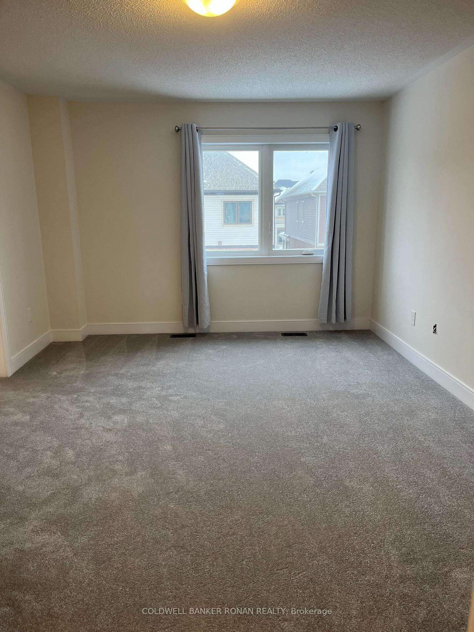
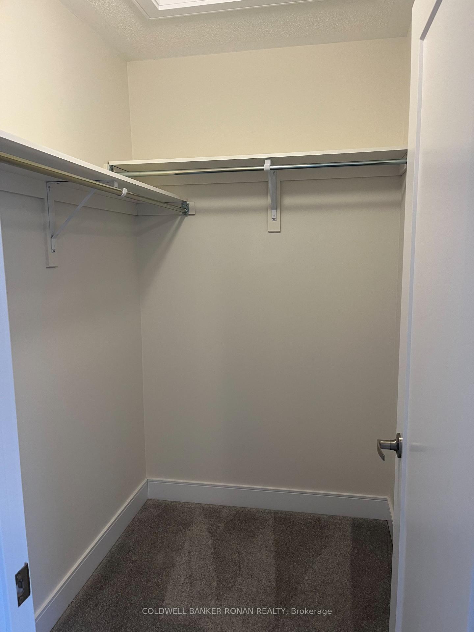
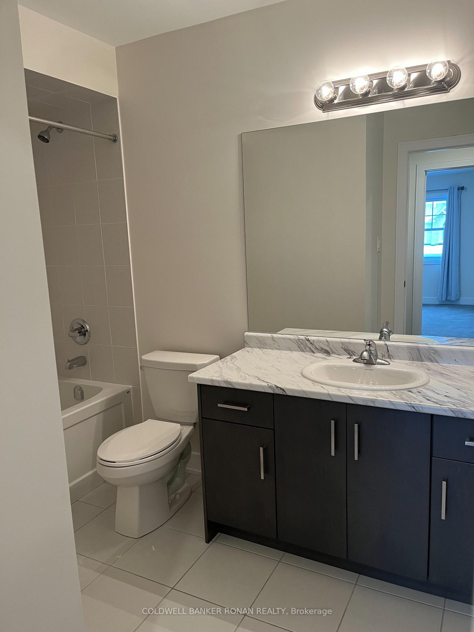
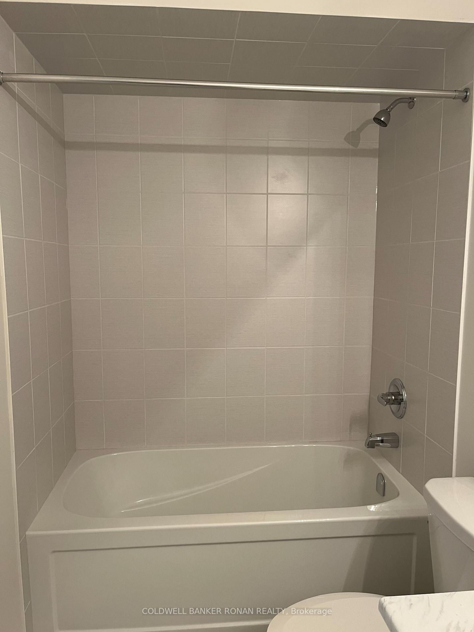
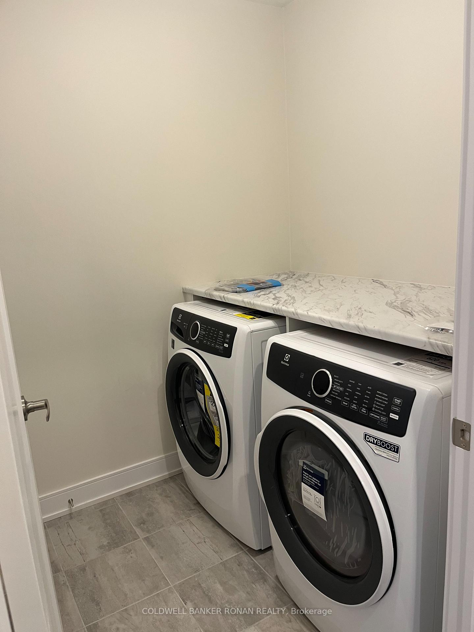
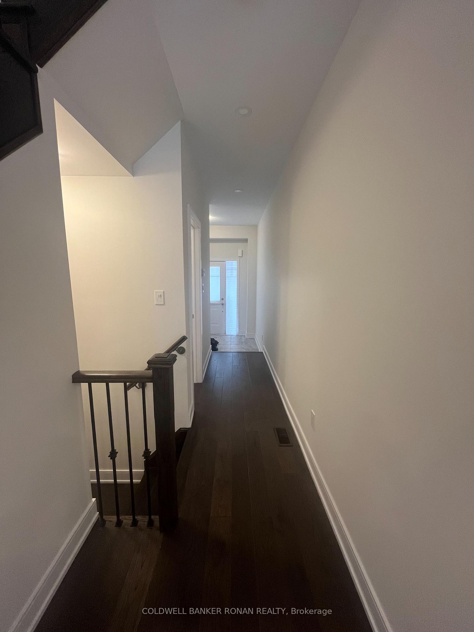
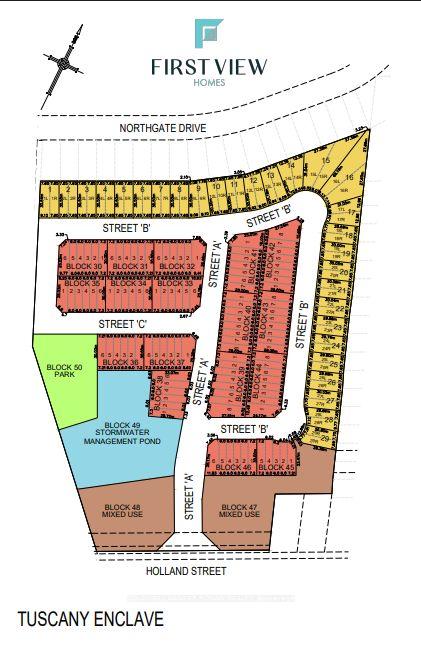
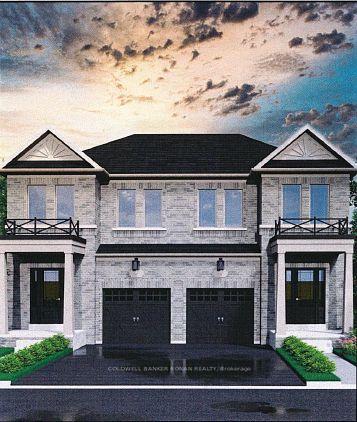
WELCOME TO THE MILANO - a beautifully designed all-brick 1534 sq.ft. semi-detached home in Tuscan Enclave, a newly released FREEHOLD community in Bradford, with closing dates available for September 2027!Designed with families in mind, this bright, open-concept home features 9' smooth ceilings on the main floor, stained hardwood flooring and a spacious kitchen made for everyday living and entertaining. Enjoy tall upper cabinetry, quartz countertops, a centre island with extended breakfast bar and a patio door leading to your private backyard - perfect for summer BBQs, gardening or space for the kids to play.A stained oak staircase with sleek black metal pickets leads to the upper level, offering three bedrooms and the convenience of a second-floor laundry room. The primary bedroom features a spacious walk-in closet and private ensuite complete with a ceramic walk-in shower.The full unfinished basement, including a cold cellar, offers plenty of opportunity for future finishing. Depending on grading, purchasers may also have the option to add a separate side entrance with direct access to the basement - providing exciting potential for a future in-law suite.A fantastic Bradford location approximately 5 minutes to the Bradford GO Station and 7 minutes to Highway 400, with great shopping, dining, schools and local amenities nearby.Buy NEW and enjoy the opportunity to personalize your interior finishes before you move in! Contact the Listing Agent for additional floor plans, available lots, pricing and closing dates, This is NOT an assignment sale but direct from the builder FirstView Homes.
Address
Lot 2 (R) Street B
List Price
$779,900
MLS® Status
New
Property Type
Residential Freehold
Type of Dwelling
Semi-Detached
Style of Home
2-Storey
Transaction Type
Sale
Area
Bradford West Gwillimbury
Sub-Area
Bradford
Region
Simcoe
Bedrooms
3
Bedrooms (Total)
3
Rooms Above Grade
8
Bathrooms
3
Floor Area
1500-2000 Sq. Ft.
Lot Depth
30.5
Lot Shape
Rectangular
Lot Size Units
Metres
Lot Width
7.65
Occupant Type
Vacant
Cross Street
Holland Street West / Professor Day Drive
Approx. Age
New
MLS® Number
N13810670
Listing Brokerage
COLDWELL BANKER RONAN REALTY
Basement Area
Full, Unfinished
Postal Code
L3Z 1H9
Posession Details
TBA
Parking
Private
Parking Places (Total)
3
Parking Spaces
2
Tax Year
2026
Site Influences
Library, Park, Public Transit, Rec./Commun.Centre, School
Interior Features
None
Property Features
Library, Park, Public Transit, Rec./Commun.Centre, School
Cable
Yes
Central Vacuum
No
Family Room
No
Hydro
Yes
Ensuite Laundry
No
Special Designation
Unknown
Standard Status
Active
Board Or Association
Toronto Regional Real Estate Board
Heat Source
Gas
Heat Type
Forced Air
Cooling Features
None
Construction Materials
Brick
Direction Faces
North
Fireplace
No
Foundation Details
Concrete
Garage
Yes
Garage Type
Attached
Covered Spaces
1
Kitchens Total
1
Kitchens Above Grade
1
Pool Features
None
Roof
Asphalt Shingle
Tax Legal Description
Lot 2 (Right) 51M-TBD
Waterfront
No
Waterfront
None
Sewer
Sewer
Login To View 12 Additional Details On Lot 2 (R) Street B
Get instant access to more information with a free account.
Already have an account? Login
Rooms
| Floor | Type | Dimensions | Features |
|---|---|---|---|
| Main | Foyer | 2.43 x 1.21 Meters | Ceramic Floor, Closet |
| Main | Kitchen | 2.74 x 3.04 Meters | Centre Island, Ceramic Floor, Quartz Counter |
| Main | Breakfast | 2.74 x 3.04 Meters | Hardwood Floor, Open Concept, Sliding Doors |
| Main | Great Room | 3.16 x 4.81 Meters | Hardwood Floor, Open Concept, Pot Lights |
| Second | Laundry | 1.52 x 1.8 Meters | Ceramic Floor |
| Second | Primary Bedroom | 4.14 x 4.81 Meters | 3 Pc Ensuite, Broadloom, Walk-In Closet(s) |
| Second | Bedroom 2 | 3.04 x 3.04 Meters | Broadloom, Closet, Semi Ensuite |
| Second | Bedroom 3 | 2.74 x 3.04 Meters | Broadloom, Closet |