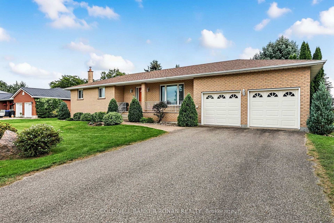
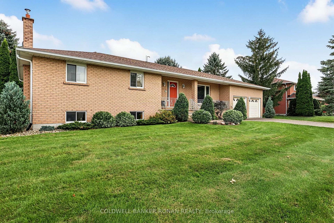
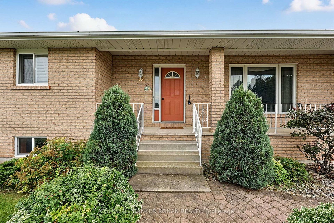
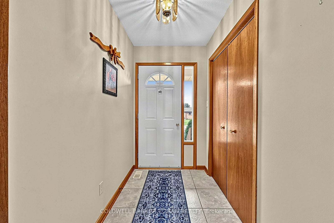
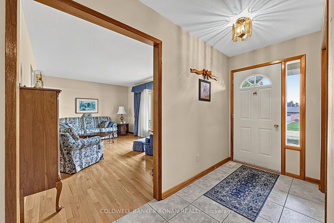
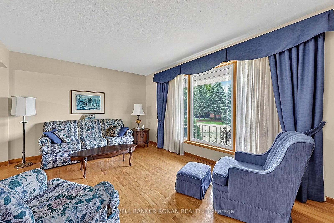
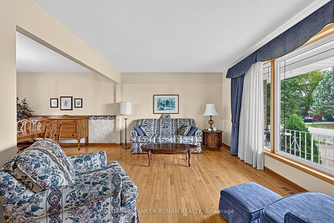
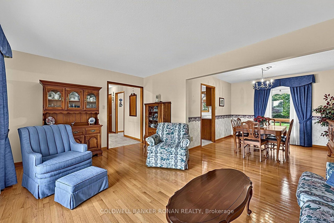
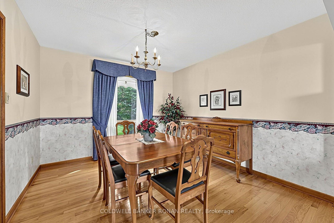
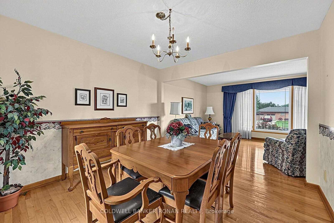
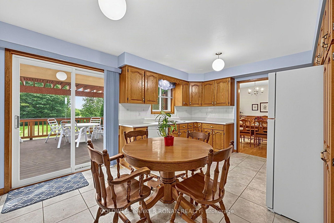
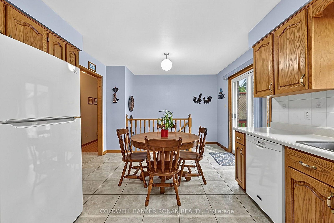
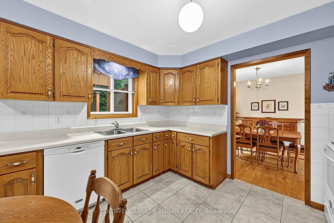
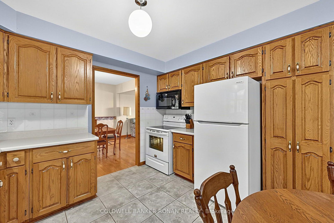
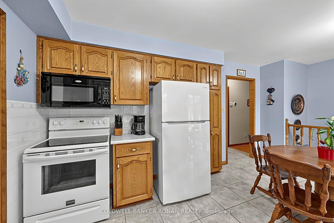
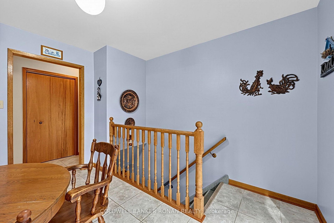
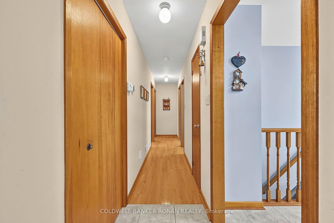
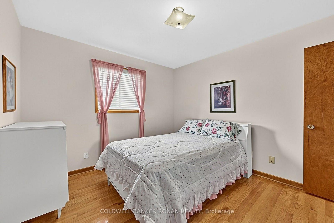
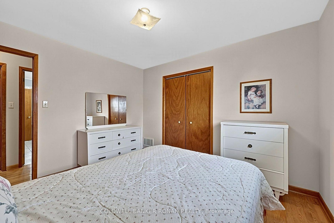
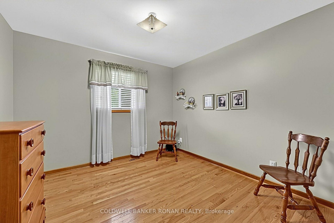
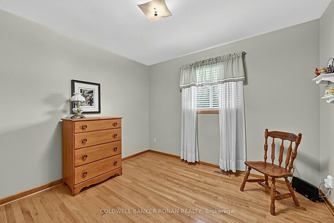
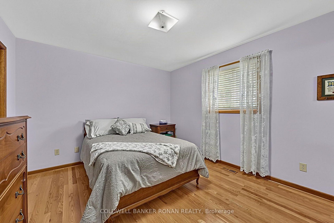
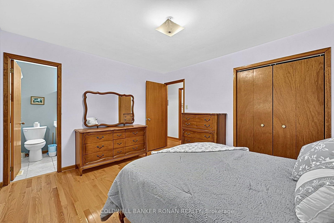
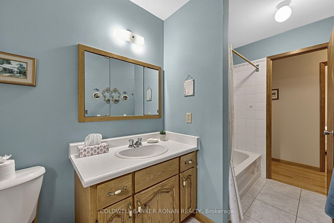
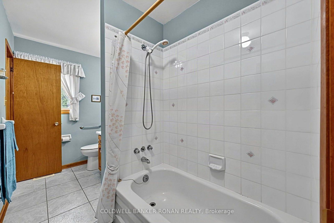
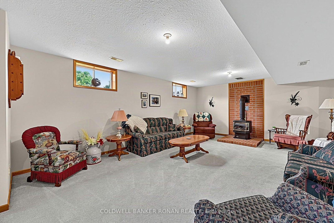
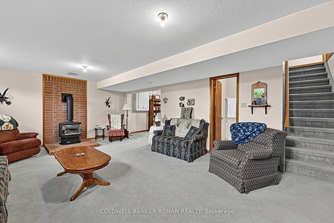
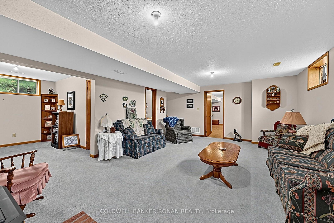
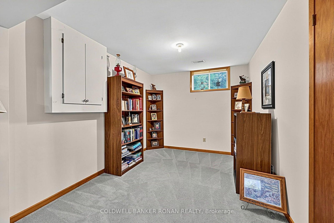
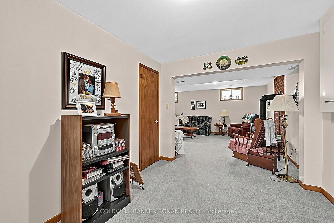
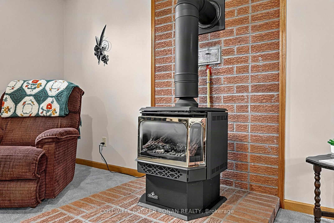
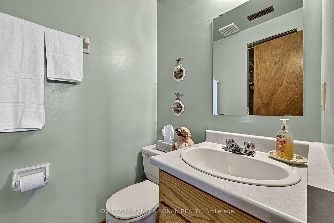
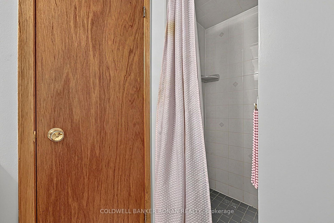
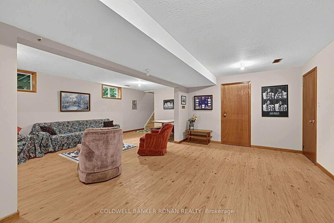
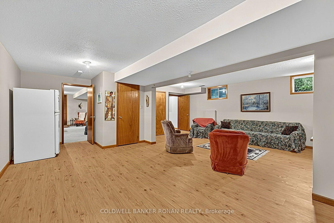
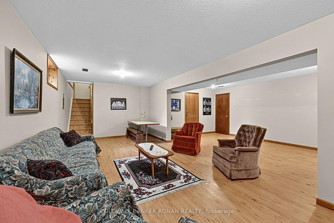
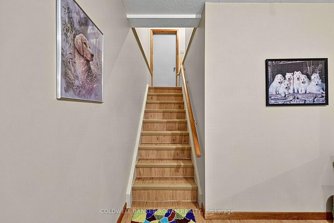
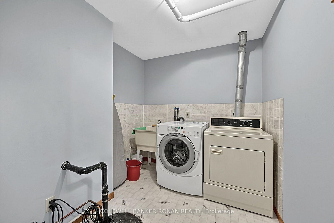
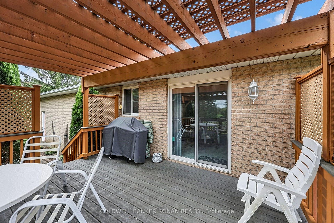
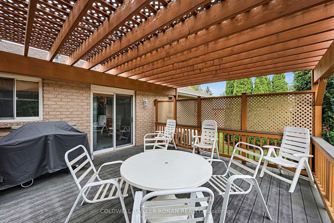
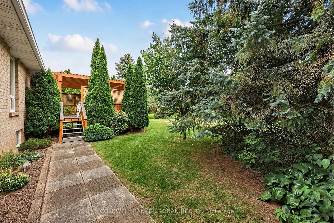
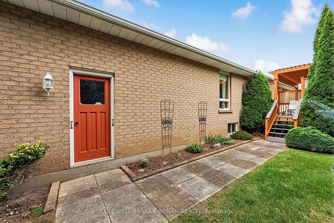
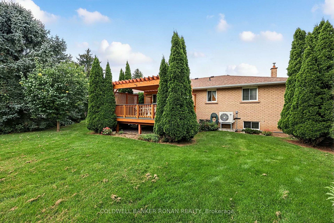
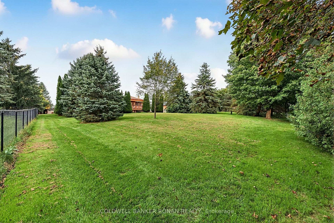
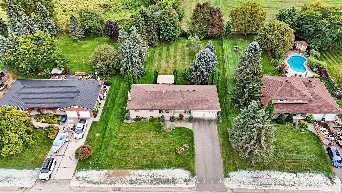
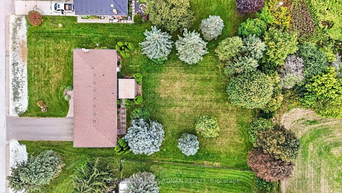
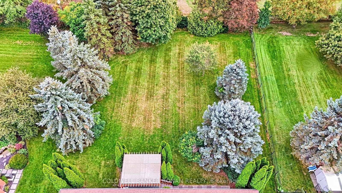
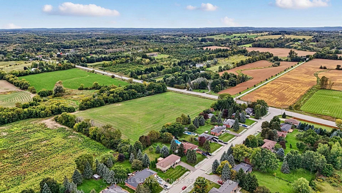
Pride of ownership shines throughout this immaculate 3-bedroom bungalow in the charming community of Loretto. Exceptionally well cared for and maintained, this solid home offers a wonderful opportunity to move in and enjoy as-is, while providing plenty of potential to update and personalize over time. The main level features a functional and comfortable layout with three bedrooms, bright principal rooms and a full bathroom. Downstairs, the finished basement significantly expands the living space, offering a family room, recreation area, home office or guest space, and a second bathroom. Outside, enjoy the peaceful setting from the covered front porch or relax and entertain on the rear deck overlooking the spacious yard. An attached two-car garage and large driveway provide excellent parking and storage. Set on a beautifully maintained property in Loretto, this is the kind of home that reflects years of careful ownership. Clean, comfortable and exceptionally well kept, with great bones and endless potential for the next owner to make it their own. A fantastic opportunity for buyers looking for a bungalow in a quiet community setting with convenient access to surrounding towns and amenities.
Address
13 Joseph Street
List Price
$874,000
MLS® Status
New
Property Type
Residential Freehold
Type of Dwelling
Detached
Style of Home
Bungalow
Transaction Type
Sale
Area
Adjala-Tosorontio
Sub-Area
Loretto
Region
Simcoe
Bedrooms
3
Bedrooms (Total)
3
Rooms Above Grade
6
Rooms Below Grade
4
Bathrooms
2
Floor Area
1100-1500 Sq. Ft.
Lot Size Source
GeoWarehouse
Lot Depth
193.53
Lot Size Units
Feet
Lot Width
100.62
Parcel Number
581790093
Occupant Type
Owner
Cross Street
Highway 50 - Joseph
Approx. Age
31 - 50 Years
MLS® Number
N13818952
Listing Brokerage
COLDWELL BANKER RONAN REALTY
Basement Area
Finished
Postal Code
L0G 1L0
Posession Details
TBA
Parking
Private
Parking Places (Total)
8
Parking Spaces
6
Tax Amount
$4,769.06
Tax Year
2026
Site Influences
Deck, Landscaped, Park, Porch, School Bus Route
Exterior Features
Deck, Landscaped, Porch
Interior Features
Primary Bedroom - Main Floor, Water Heater Owned
Property Features
Park, School Bus Route
Central Vacuum
No
Family Room
No
Hydro
Yes
Ensuite Laundry
No
Special Designation
Unknown
Standard Status
Active
Board Or Association
Toronto Regional Real Estate Board
Heat Source
Gas
Heat Type
Forced Air
Cooling Features
Central Air
Construction Materials
Brick
Direction Faces
South
Fireplace
Yes
Foundation Details
Concrete Block
Garage
Yes
Garage Type
Attached
Covered Spaces
2
Kitchens Total
1
Kitchens Above Grade
1
Pool Features
None
Roof
Asphalt Shingle
Tax Legal Description
PCL 7-1, SEC 51M348, LT 7, PL 51M348 S/T RIGHT LT231662 ; S/T LT151624 ADJALA/TOSORONTI
Waterfront
No
Waterfront
None
Sewer
Septic
Login To View 11 Additional Details On 13 Joseph Street
Get instant access to more information with a free account.
Already have an account? Login
Rooms
| Floor | Type | Dimensions | Features |
|---|---|---|---|
| Main | Kitchen | 5.43 x 3.4 Meters | Eat-in Kitchen, Tile Floor, W/O To Deck |
| Main | Dining Room | 3.41 x 3.3 Meters | Hardwood Floor, Picture Window |
| Main | Living Room | 5.16 x 3.62 Meters | Hardwood Floor, Picture Window |
| Main | Primary Bedroom | 4.04 x 3.4 Meters | Closet, Hardwood Floor, Semi Ensuite |
| Main | Bedroom | 3.54 x 3.33 Meters | Closet, Hardwood Floor, Window |
| Main | Bedroom | 3.54 x 3.15 Meters | Closet, Hardwood Floor, Window |
| Lower | Recreation | 8.09 x 3.4 Meters | Wood |
| Lower | Family Room | 6.79 x 4.58 Meters | Broadloom, Fireplace |
| Lower | Other | 6.55 x 3.5 Meters | Hardwood Floor |
| Lower | Other | 3.52 x 2.84 Meters | Broadloom |