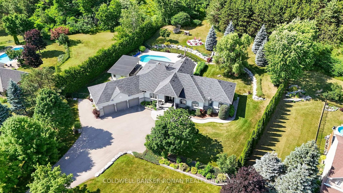
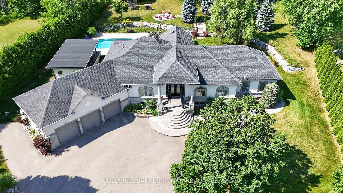
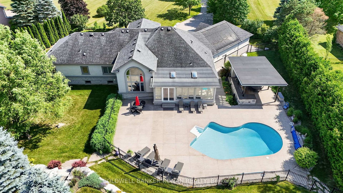
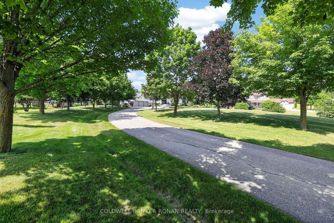
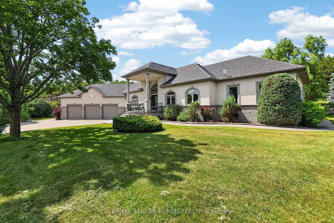
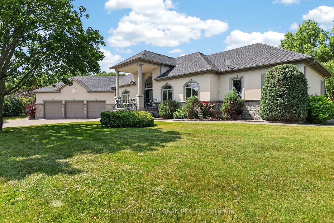
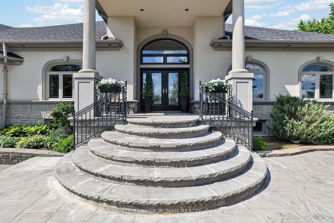
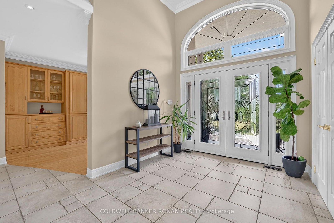
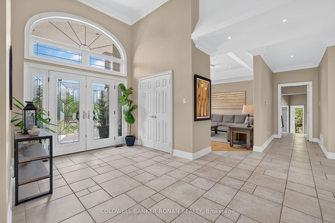
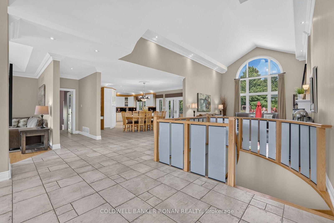
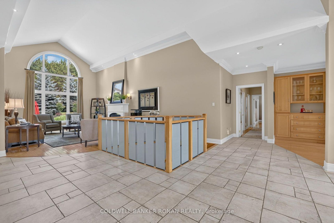
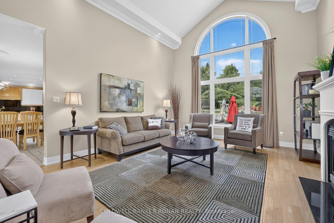
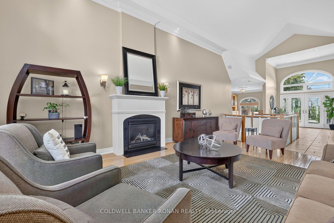
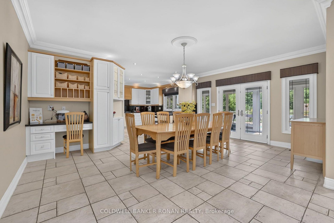
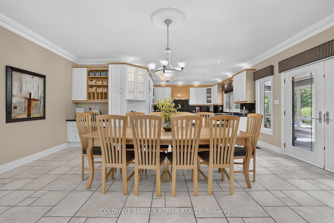
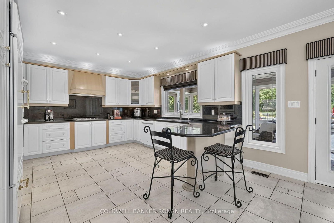
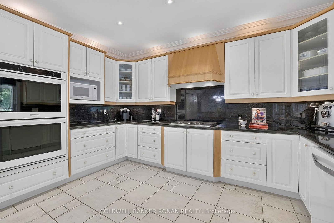
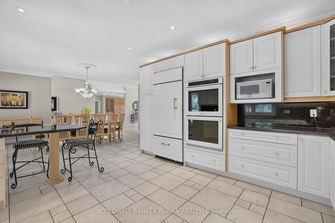
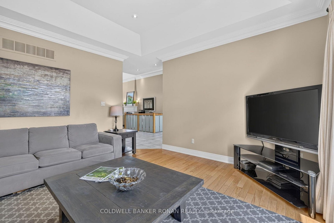
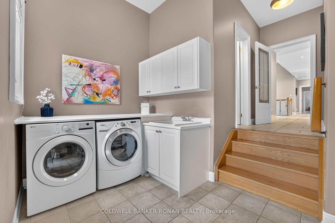
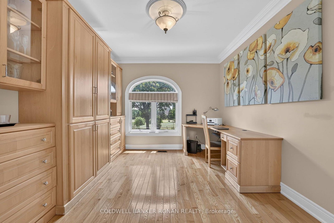
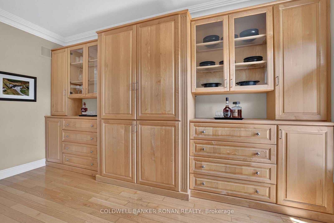
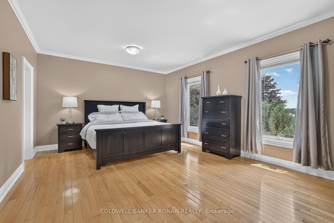
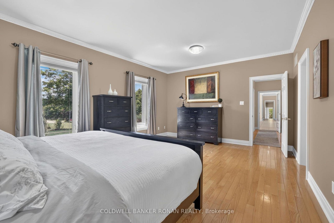
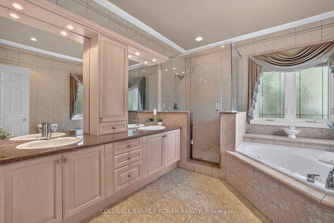
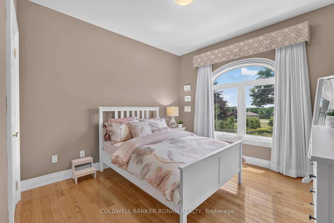
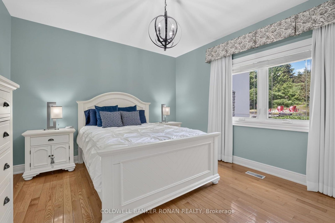
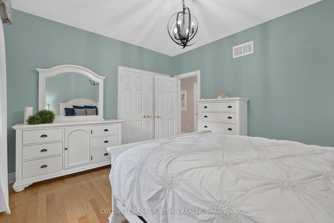
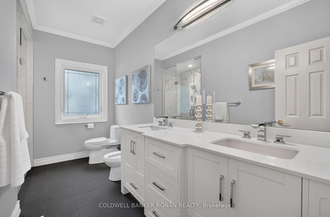
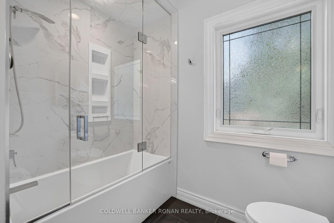
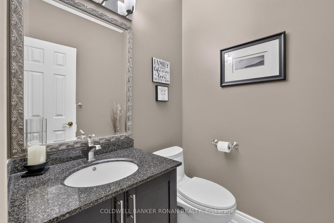
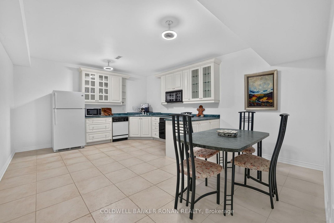
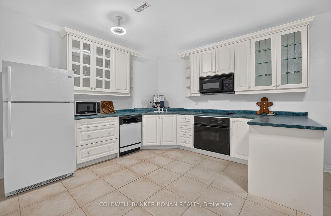
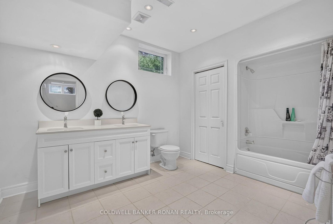
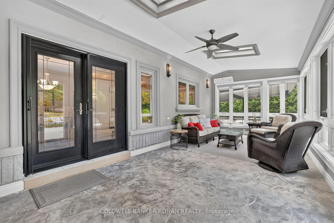
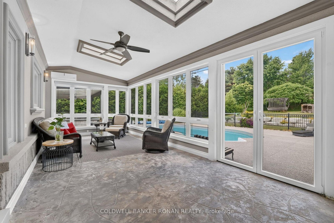
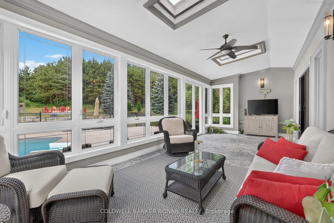
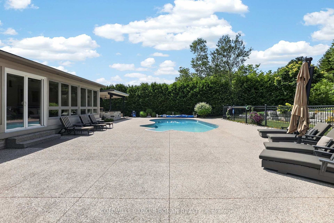
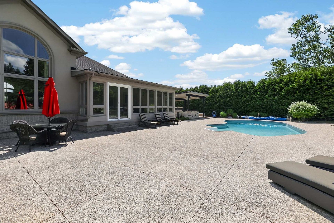
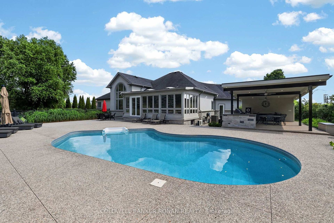
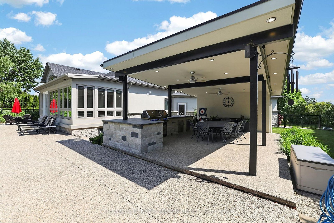
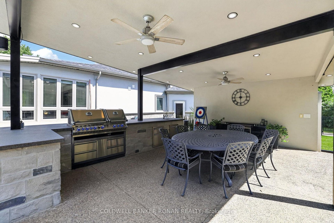
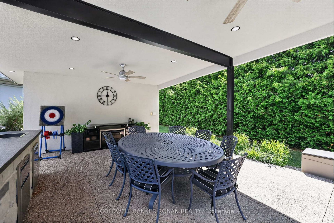
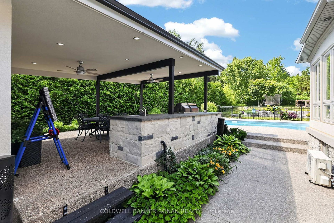
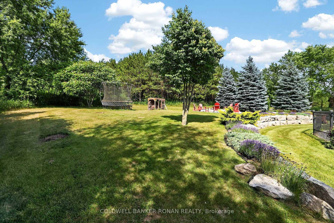
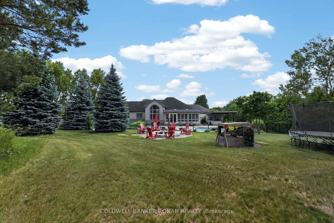
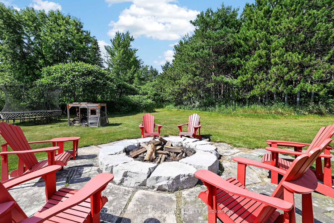
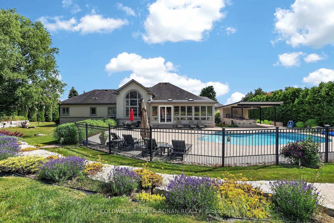
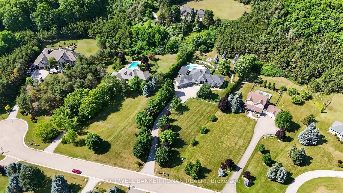
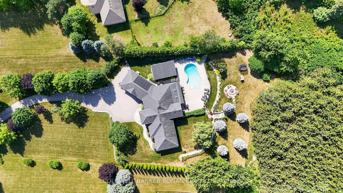
Refined country living in one of Palgrave's most sought-after executive enclaves. Privately positioned on nearly 2 acres, this impressive custom bungalow delivers space, privacy, and resort-inspired outdoor living. Beautifully landscaped grounds surround a stunning saltwater in-ground pool, expansive patio, and impressive covered outdoor kitchen, creating an exceptional setting for entertaining, relaxed family days, and evenings spent outdoors. Mature trees and established landscaping enhance the sense of privacy and give the property the feel of a secluded retreat. Inside, cathedral ceilings welcome you into the grand foyer and elegant living room, creating a bright and airy first impression. At the heart of the home, the spacious eat-in kitchen offers abundant cabinetry and generous prep space. Just beyond, the sun-filled solarium provides a peaceful place to enjoy morning coffee, casual meals or quiet evenings while overlooking the beautifully landscaped backyard. Thoughtfully designed for convenient main-floor living, the home features a spacious primary retreat complete with a walk-in closet and ensuite, well-proportioned secondary bedrooms, main-floor laundry, and a functional mudroom with direct access to the backyard. The partially finished lower level provides plenty of opportunity to expand. An oversized 3 car garage and generous driveway provide ample parking and storage. Offering an exceptional combination of executive bungalow living, nearly 2 private acres and resort-style outdoor amenities, this property is designed to be enjoyed inside and out. Tucked away in a prestigious Caledon neighbourhood, yet minutes to major commuting routes, golf, conservation areas and amenities, this is country living without compromising convenience.
Address
9 Moraine Place
List Price
$1,999,000
MLS® Status
New
Property Type
Residential Freehold
Type of Dwelling
Detached
Style of Home
Bungalow
Transaction Type
Sale
Area
Caledon
Sub-Area
Palgrave
Region
Peel
Bedrooms
3
Bedrooms (Total)
3
Rooms Above Grade
10
Rooms Below Grade
3
Bathrooms
4
Floor Area
2500-3000 Sq. Ft.
Lot Size Source
GeoWarehouse
Lot Depth
475.74
Lot Shape
Pie
Lot Size Range (Acres)
.50 - 1.99
Lot Size Units
Feet
Lot Width
144.3
Parcel Number
143410085
Occupant Type
Owner
Cross Street
Highway 50 - Finnerty Sideroad - Moraine Place
Approx. Age
16 - 30 Years
MLS® Number
W13823288
Listing Brokerage
COLDWELL BANKER RONAN REALTY
Basement Area
Full, Partially Finished
Postal Code
L7E 0E5
Posession Details
TBA
Parking
Private
Parking Places (Total)
13
Parking Spaces
10
Tax Amount
$11,138.23
Tax Year
2026
Rural Utilities
Internet High Speed, Natural Gas
Site Influences
Landscaped, Patio, Porch, Privacy, Wooded/Treed
Exterior Features
Patio, Porch, Landscaped, Privacy
Interior Features
In-Law Capability
Property Features
Wooded/Treed
Central Vacuum
No
Family Room
Yes
Hydro
Yes
Ensuite Laundry
No
Special Designation
Unknown
Standard Status
Active
Board Or Association
Toronto Regional Real Estate Board
Heat Source
Gas
Heat Type
Forced Air
Cooling Features
Central Air
Construction Materials
Stone
Direction Faces
East
Fireplace
Yes
Fireplace Features
Natural Gas
Foundation Details
Concrete
Garage
Yes
Garage Type
Attached
Covered Spaces
3
Kitchens Total
2
Kitchens Above Grade
1
Kitchens Below Grade
1
Pool Features
Inground, Salt
Roof
Shingles
Tax Legal Description
PCL 11-1 SEC 43M1084; LT 11 PL 43M1084; T/W PT LT 31, CON 7, PT 2, 43R19377 UNTIL SUCH TIME AS PT 2, 43R19377 IS DEDICATED AS PUBLIC HIGHWAY AS IN LT1363195 ; CALEDON
Waterfront
No
Sewer
Septic
Login To View 12 Additional Details On 9 Moraine Place
Get instant access to more information with a free account.
Already have an account? Login