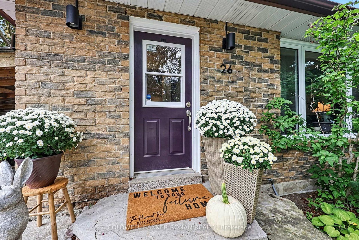
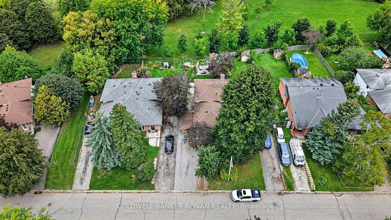
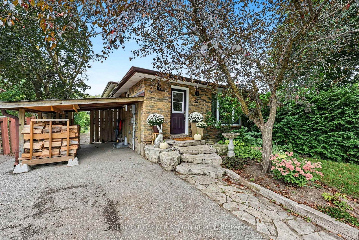
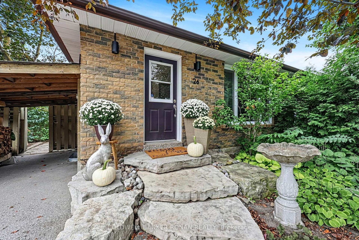
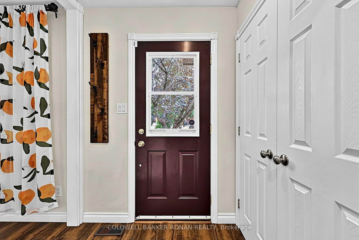
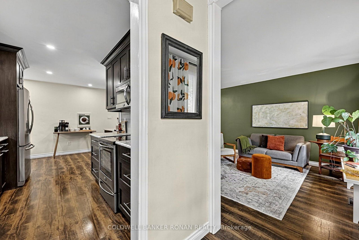
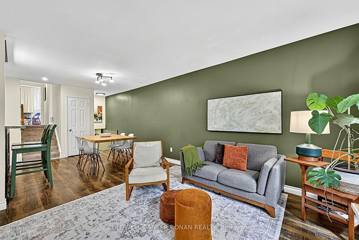
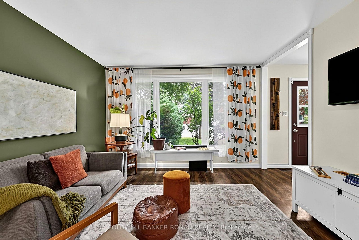
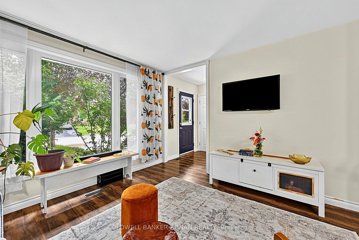
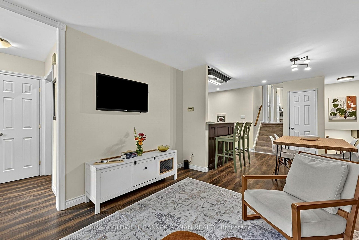
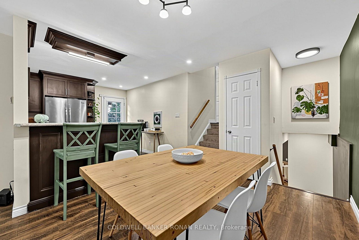
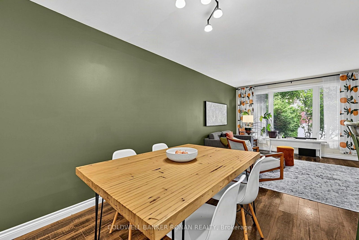
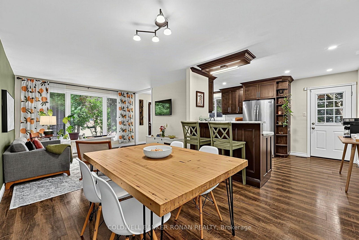
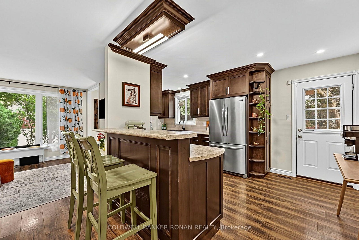
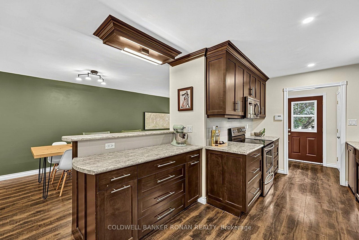
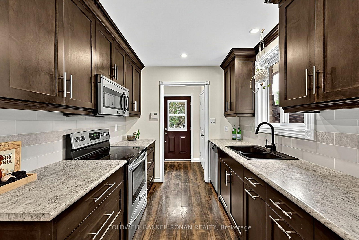
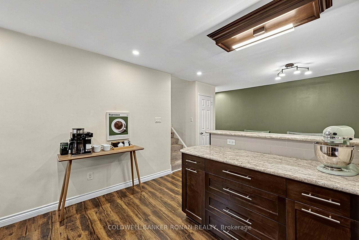
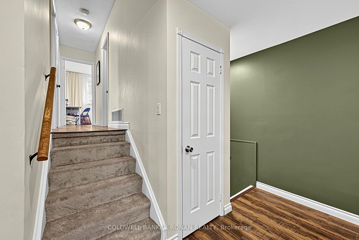
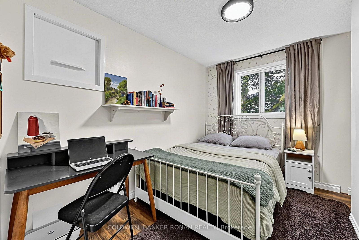
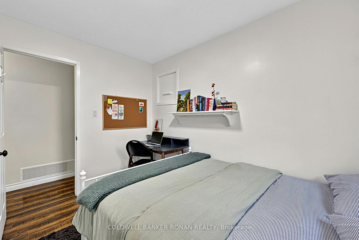
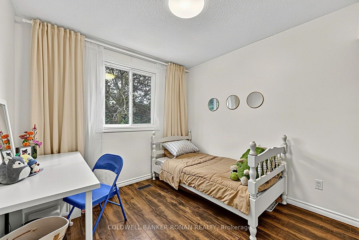
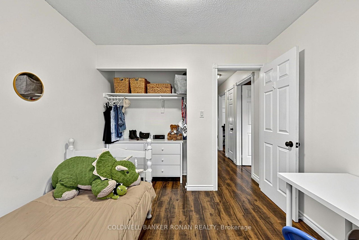
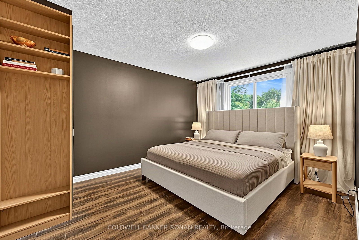
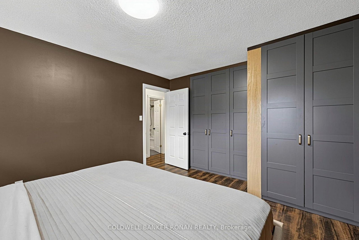
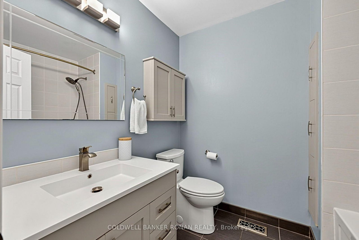
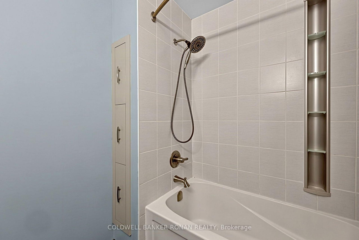
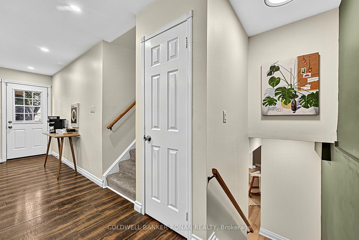
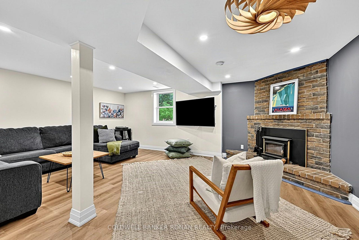
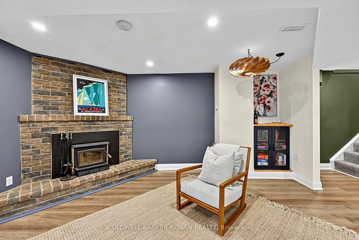
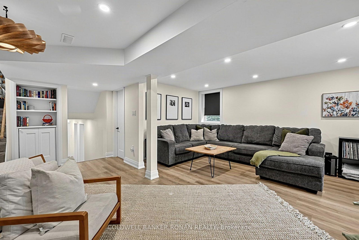
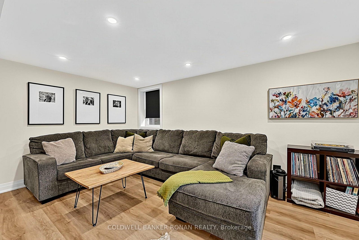
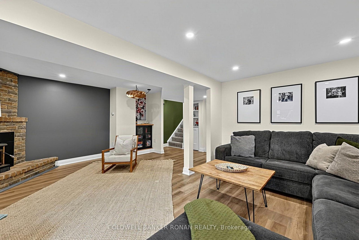
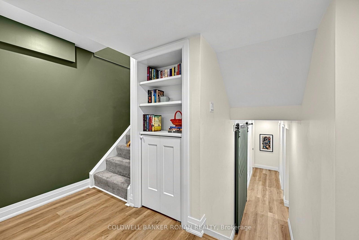
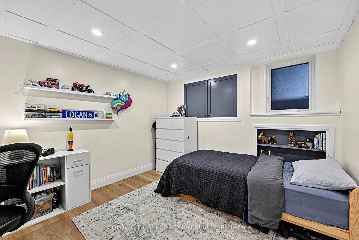
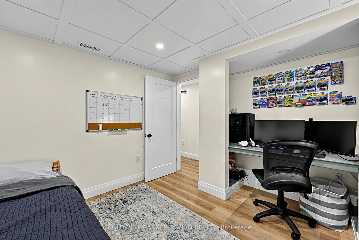
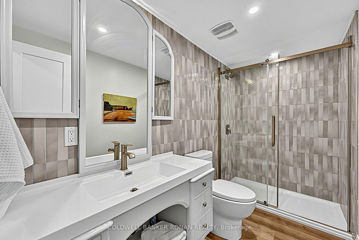
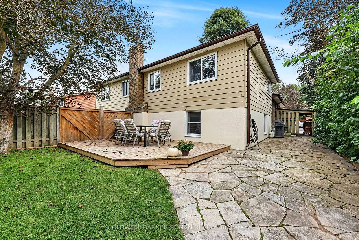
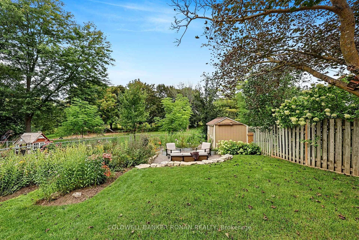
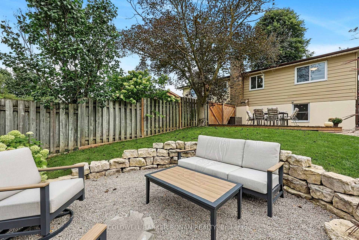
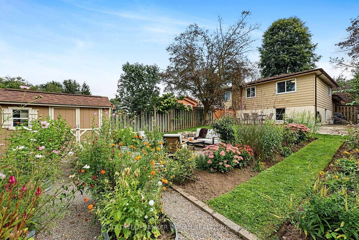
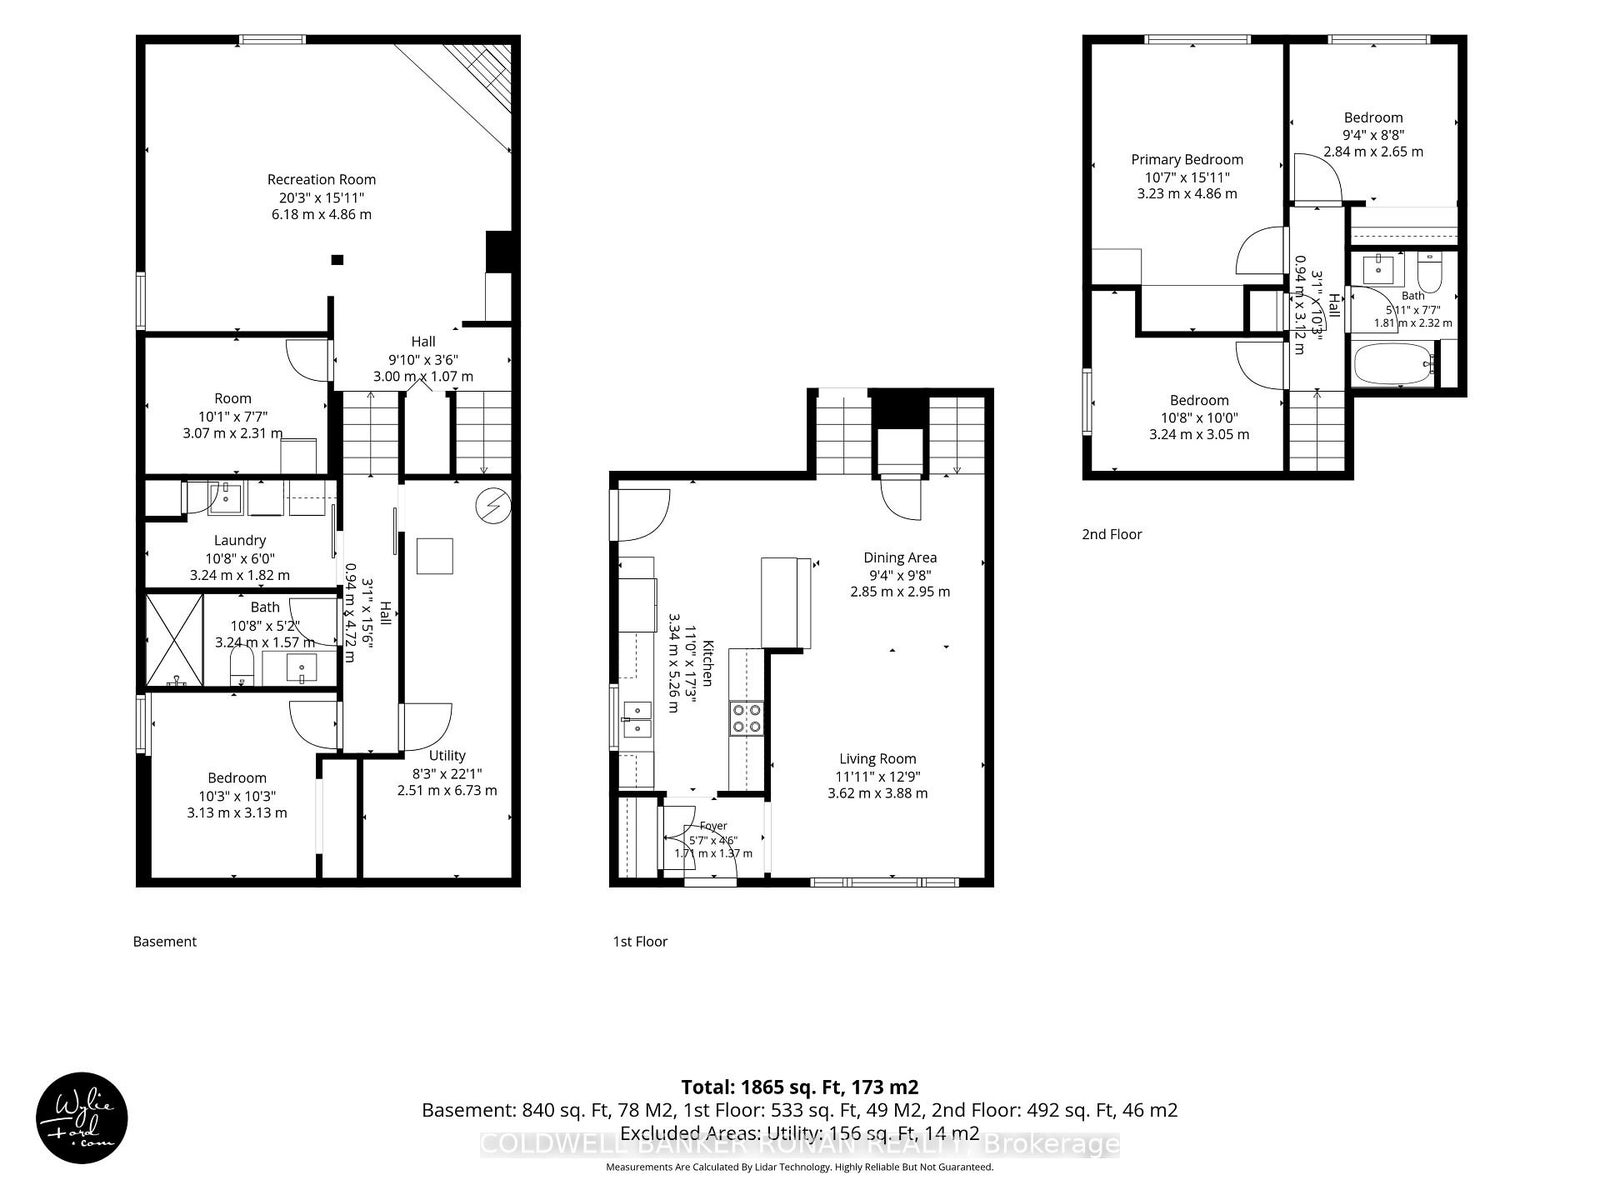
Tucked away on a fantastic cul-de-sac in the heart of Beeton, this beautifully updated backsplit offers the perfect combination of move-in-ready living, flexible family space & an exceptional backyard setting. Warm & welcoming from the moment you step inside, this 3+1 bed, 2 full bath home has been thoughtfully finished from top to bottom, offering ample living space without sacrificing the storage every family needs. The beautifully curated in-between & lower levels have been redone with new egress windows that welcome an abundance of natural light & take advantage of the peaceful surroundings. The finished lower level adds even more versatility with an additional bedroom & newer full bathroom-ideal for growing families, guests or a home office. Outside, discover an enchanting, fully fenced backyard oasis, beautifully landscaped with English-inspired gardens & backing directly onto peaceful parkland. Relax in the garden while the kids enjoy the freedom to roam from backyard to park with ease-a setting that truly feels like an extension of your own property. With no sidewalk & room for side-by-side parking, everyday living is made that much easier. And here, the lifestyle extends well beyond your front door. Just steps from walking trails & elementary schools and a short stroll to Beeton's historic downtown core, you'll enjoy the parks, iconic tree-lined streets & small-town charm that make this community so special. Sometimes, the best places to live are the ones that still feel like home.
Address
26 Smyth Crescent
List Price
$664,900
MLS® Status
New
Property Type
Residential Freehold
Type of Dwelling
Semi-Detached
Style of Home
Backsplit 4
Transaction Type
Sale
Area
New Tecumseth
Sub-Area
Beeton
Region
Simcoe
Bedrooms
3
Bedrooms (Total)
3
Rooms Above Grade
9
Rooms Below Grade
3
Bathrooms
2
Floor Area
700-1100 Sq. Ft.
Lot Size Source
GeoWarehouse
Lot Depth
132.68
Lot Shape
Irregular
Lot Irregularities
35.52 ftx126.08ftx34.90ftx132.68ft
Lot Size Units
Feet
Lot Width
34.9
Parcel Number
581540016
Parcel of Tied Land
No
Occupant Type
Owner
Cross Street
10th Sideroad & 9th Line
Approx. Age
31 - 50 Years
MLS® Number
N13841376
Listing Brokerage
COLDWELL BANKER RONAN REALTY
Basement Area
Finished
Postal Code
L0G 1A0
Posession Details
TBD
Parking
Private Double
Parking Places (Total)
3
Parking Spaces
3
Tax Amount
$3,385.45
Tax Year
2026
Site Influences
Backs On Green Belt, Deck, Fenced Yard, Golf, Landscaped, Library, Park, Rec./Commun.Centre, School
Exterior Features
Backs On Green Belt, Deck, Landscaped
Interior Features
Carpet Free, Floor Drain, Storage
Property Features
Fenced Yard, Golf, Library, Park, Rec./Commun.Centre, School
Central Vacuum
No
Family Room
Yes
Hydro
Yes
Ensuite Laundry
No
Special Designation
Unknown
Standard Status
Active
Board Or Association
Toronto Regional Real Estate Board
Heat Source
Gas
Heat Type
Forced Air
Cooling Features
Central Air
Construction Materials
Aluminum Siding, Brick
Direction Faces
North
Fireplace
Yes
Fireplace Features
Wood Stove
Foundation Details
Block
Garage
No
Garage Type
Carport
Kitchens Total
1
Kitchens Above Grade
1
Other Structures
Shed
Pool Features
None
Roof
Asphalt Shingle
Tax Legal Description
PCL 7-1 SEC M133; PT LT 7 PL M133 PT 2 51R8868 ; TECUMSETH
Security Features
Carbon Monoxide Detectors, Smoke Detector
Topography
Flat
View Type
Park/Greenbelt
Waterfront
No
Waterfront
None
Sewer
Sewer
Login To View 14 Additional Details On 26 Smyth Crescent
Get instant access to more information with a free account.
Already have an account? Login
Rooms
| Floor | Type | Dimensions | Features |
|---|---|---|---|
| Main | Foyer | 1.71 x 1.37 Meters | Closet |
| Main | Kitchen | 3.34 x 5.26 Meters | Breakfast Bar, Stainless Steel Appl, W/O To Yard |
| Main | Dining Room | 2.85 x 2.95 Meters | Combined w/Living |
| Main | Living Room | 3.62 x 3.88 Meters | Combined w/Dining, Overlooks Frontyard |
| Upper | Primary Bedroom | 3.23 x 4.86 Meters | B/I Closet |
| Upper | Bedroom | 2.84 x 2.65 Meters | Closet |
| Upper | Bedroom | 3.24 x 3.05 Meters | Closet |
| In Between | Recreation | 6.18 x 4.86 Meters | Fireplace, Overlooks Backyard |
| In Between | Pantry | 3.07 x 2.31 Meters | |
| Lower | Laundry | 3.24 x 1.82 Meters | |
| Lower | Bedroom | 3.13 x 3.13 Meters | Closet |
| Lower | Utility Room | 2.51 x 6.73 Meters |
Open Houses
- October 04, 11:00 AM - 1:00 PM