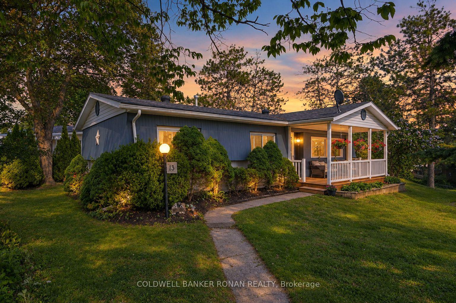
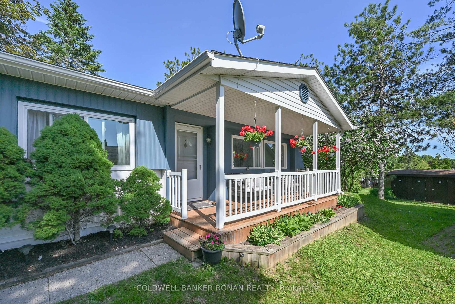
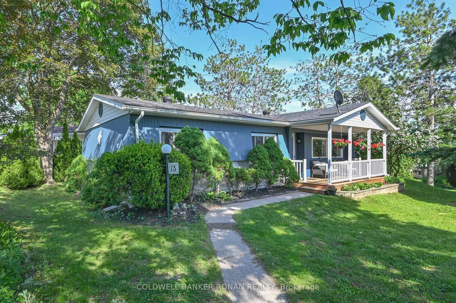
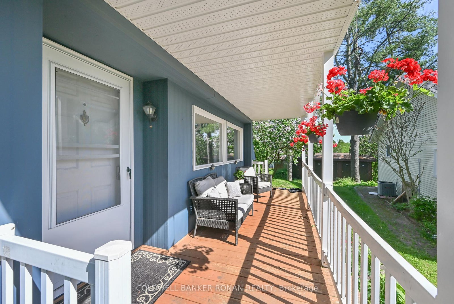
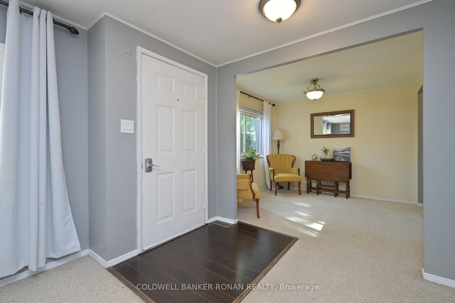
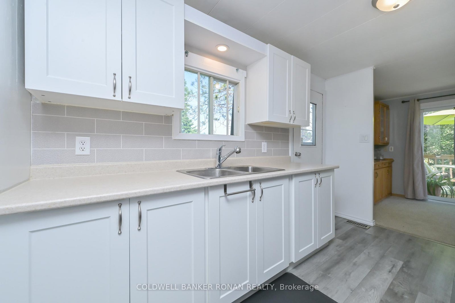
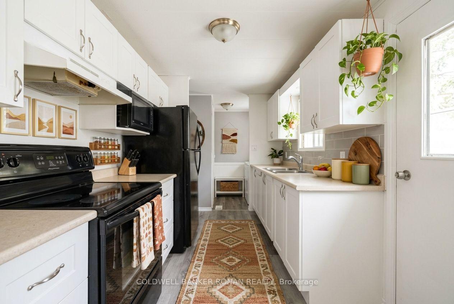
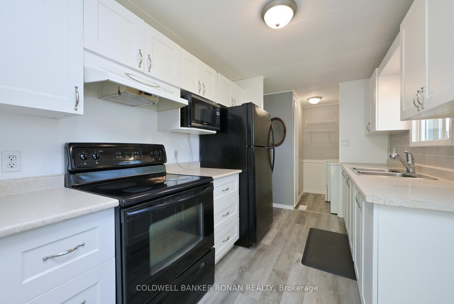
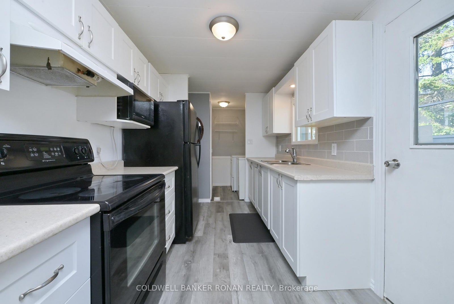
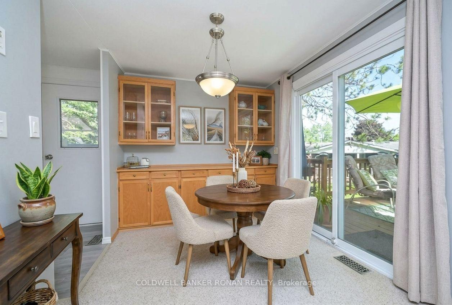
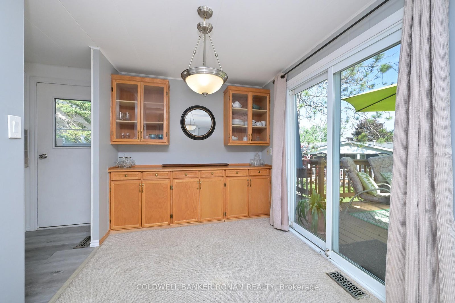
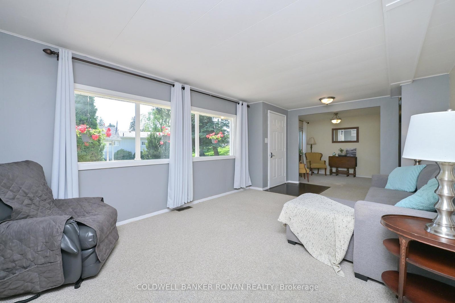
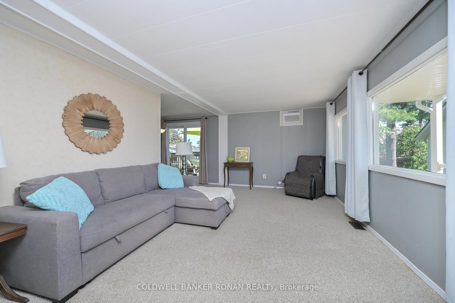
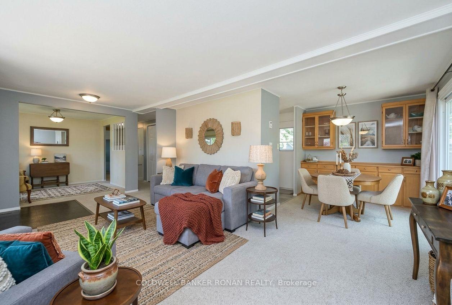
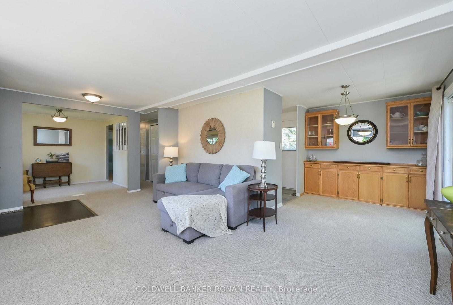
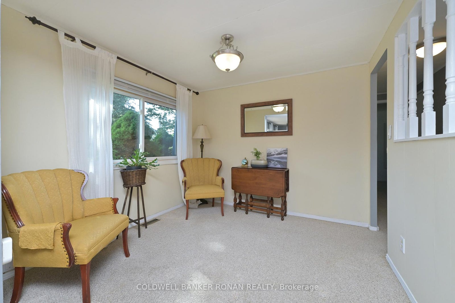
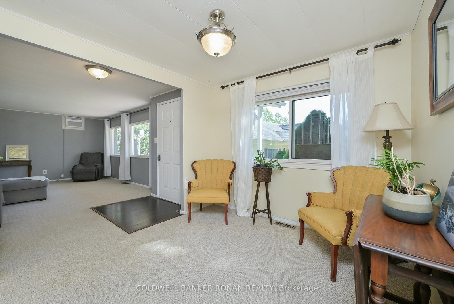
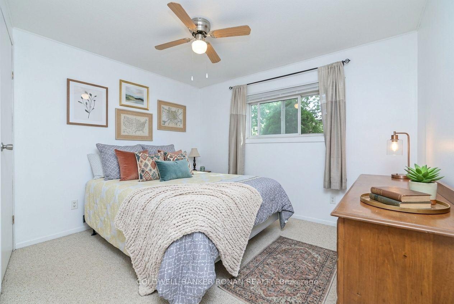
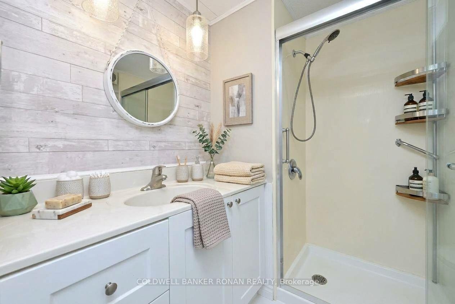
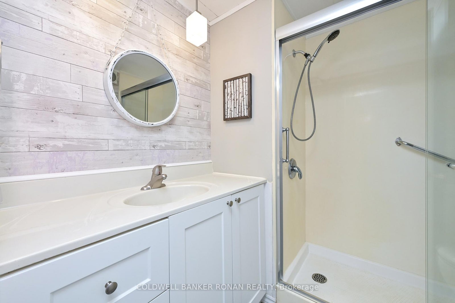
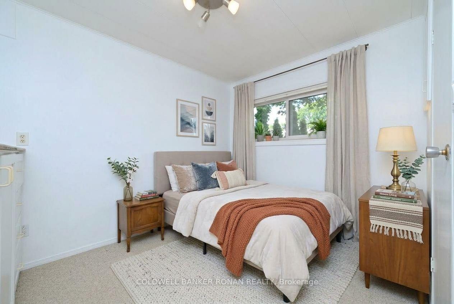
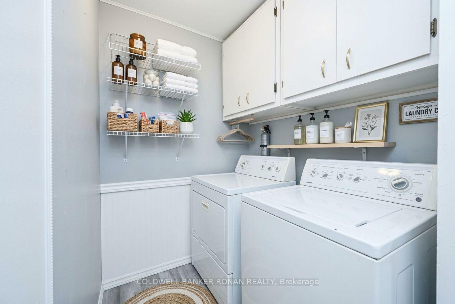
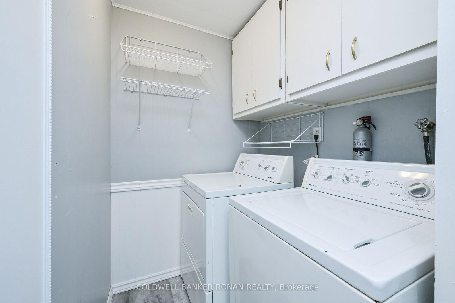
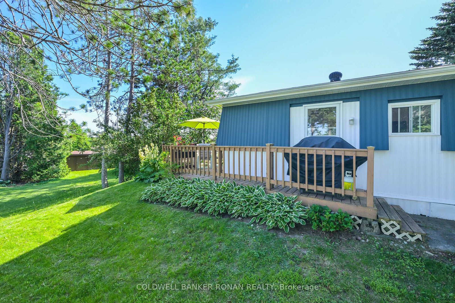
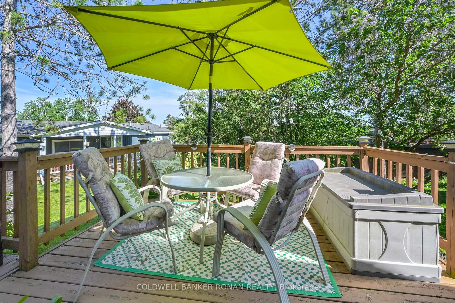
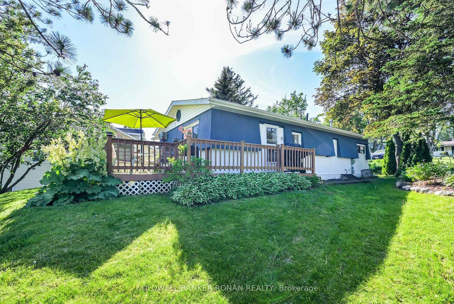
Private, peaceful, and move-in ready! This charming 2-bedroom bungalow is tucked away from road traffic in the sought-after 50+ community of Sandy Cove Acres. The flexible den offers the perfect space for a home office, hobby room, guest room, or whatever suits your needs. Freshly painted with professionally cleaned carpets, this well-maintained home features a spacious eat-in kitchen, bright living room, and enclosed laundry room. Wide, sturdy new front steps create a welcoming entrance, surrounded by a beautifully manicured lawn and gardens. Three walkouts lead to a covered porch, side yard, and private rear deck overlooking the gardens. Enjoy all the amenities Sandy Cove Acres has to offer, including pools, recreation, clubs, and social activities. Close to shopping, restaurants, and Lake Simcoe. Land Lease: $855/month. Taxes: $152.16/month.
Address
13 Hawthorne Drive
List Price
$229,000
MLS® Status
New
Property Type
Residential Freehold
Type of Dwelling
Detached
Style of Home
Bungalow
Transaction Type
Sale
Area
Innisfil
Sub-Area
Rural Innisfil
Region
Simcoe
Bedrooms
2
Bedrooms (Total)
2
Rooms Above Grade
6
Bathrooms
1
Floor Area
700-1100 Sq. Ft.
Lot Size Range (Acres)
Not Applicable
Lot Size Units
Feet
Parcel Number
580790003
Occupant Type
Owner
Cross Street
Lockhart Rd. and Locust Hill Dr.
Approx. Age
51 - 99 Years
MLS® Number
N13867826
Listing Brokerage
COLDWELL BANKER RONAN REALTY
Basement Area
None
Postal Code
L9S 1P7
Posession Details
TBD
Parking
Available, Mutual, Reserved/Assigned
Parking Places (Total)
2
Parking Spaces
2
Tax Amount
$1,175.40
Tax Year
2025
Site Influences
Deck, Landscaped, Lighting, Porch, Privacy, Rec./Commun.Centre, Recreational Area, Year Round Living
Exterior Features
Deck, Landscaped, Lighting, Privacy, Porch, Recreational Area, Year Round Living
Interior Features
Primary Bedroom - Main Floor, Storage Area Lockers
Property Features
Rec./Commun.Centre
Central Vacuum
No
Family Room
No
Elevator
No
Ensuite Laundry
No
Special Designation
Unknown
Standard Status
Active
Board Or Association
Toronto Regional Real Estate Board
Heat Source
Gas
Heat Type
Forced Air
Cooling Features
Window Unit(s)
Construction Materials
Aluminum Siding
Direction Faces
South
Fireplace
No
Foundation Details
Concrete, Piers
Garage
No
Garage Type
None
Kitchens Total
1
Kitchens Above Grade
1
Other Structures
Storage
Pool Features
Community
Roof
Asphalt Shingle
Tax Legal Description
Part of Lots 24 & 25, Concession 10 Being Part 1 on Plan 51R-23380
Water Source
Comm Well
View Type
Garden
Waterfront
No
Sewer
Sewer
Login To View 8 Additional Details On 13 Hawthorne Drive
Get instant access to more information with a free account.
Already have an account? Login