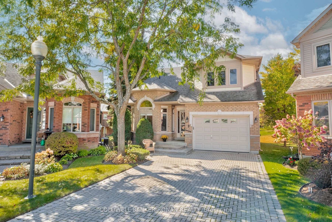
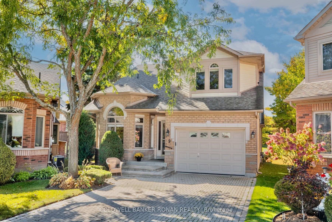
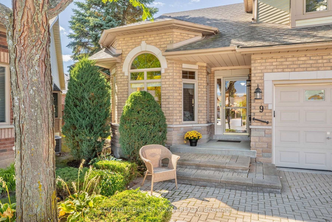
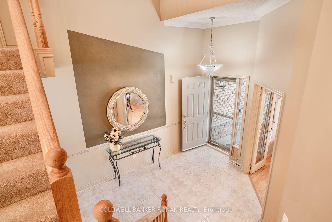
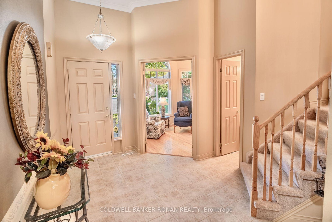
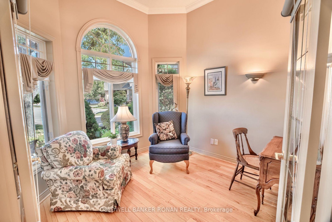
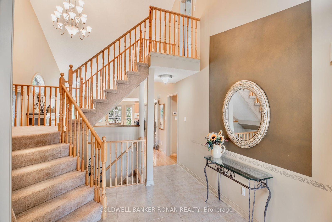
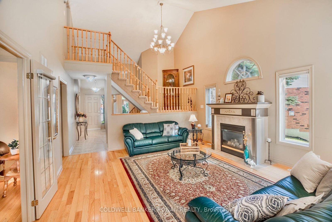
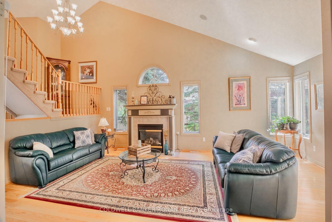
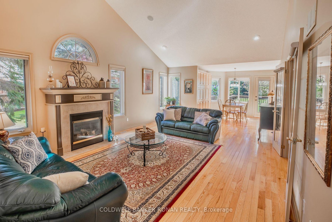
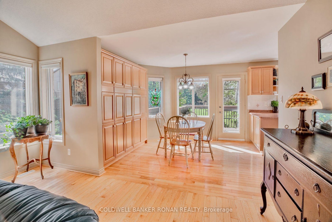
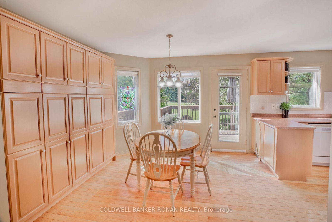
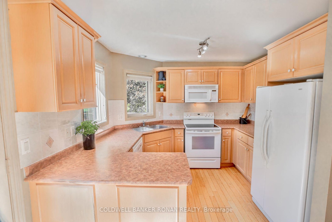
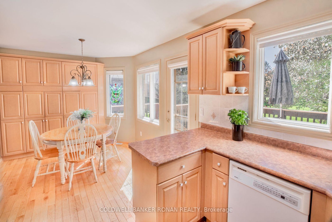
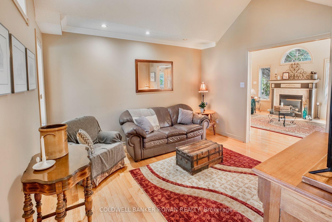
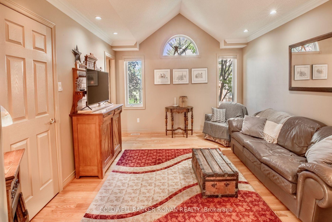
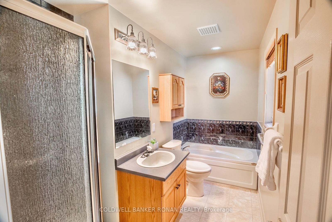
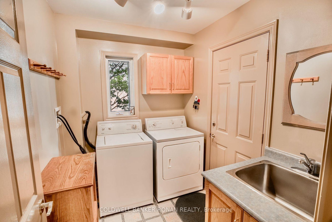
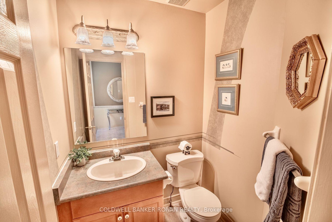
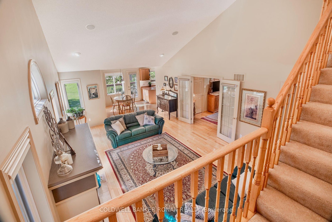
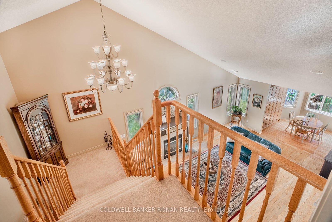
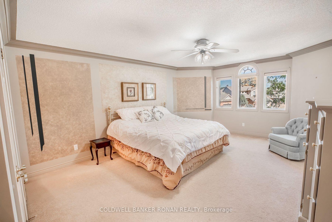
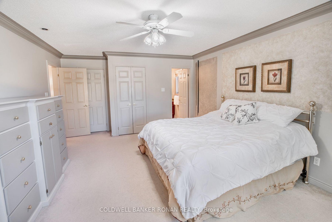
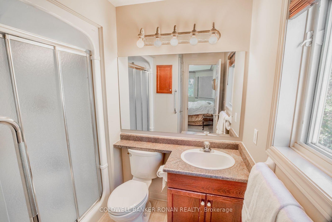
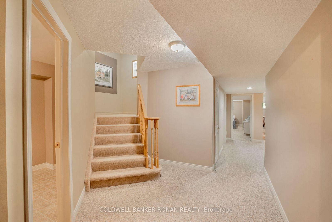
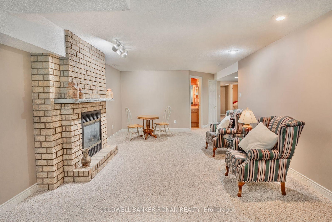
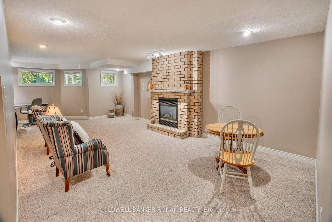
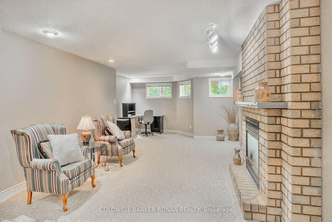
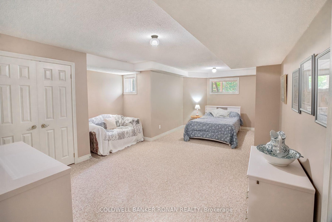
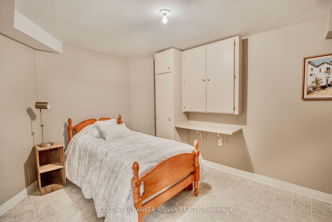
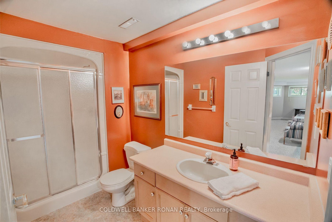
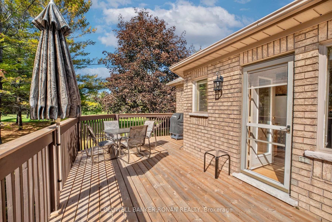
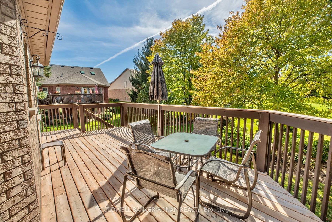
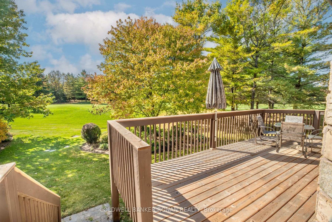
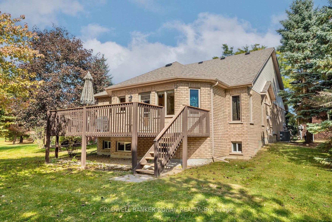
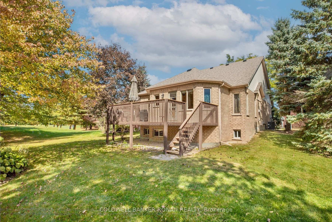
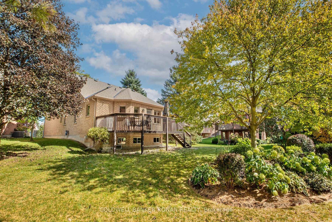
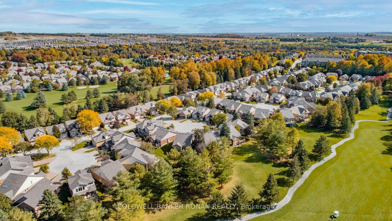
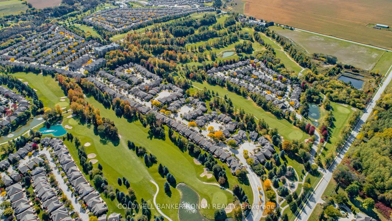
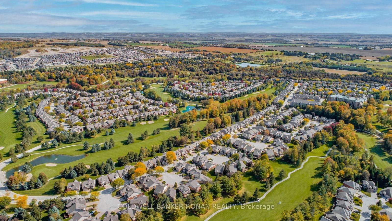
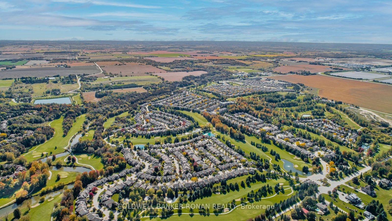
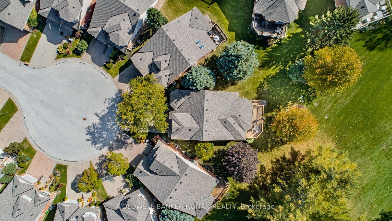
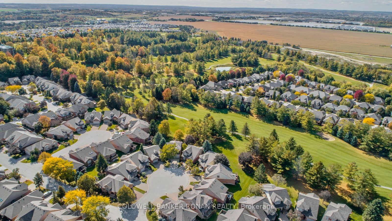
Rare 4-Car Driveway Parking in Briar Hill! Located on a quiet circle & backing onto the golf course, this spacious & exceptionally well-maintained home offers peaceful views & an impressive layout. The main floor features a primary bedroom with ensuite and walk-in closet, gleaming hardwood floors, a welcoming front sitting room, soaring ceilings & a spacious open-concept family room with gas fireplace. The functional kitchen offers plenty of cabinetry, while the large eating area is perfect for everyday living & entertaining. A convenient main-floor laundry, inside entry from the 1.5-car garage & beautiful golf course views complete this level. Upstairs, you'll find a second primary bedroom, also featuring its own ensuite & walk-in closet-ideal for guests or extended family. The finished lower level provides even more living space with a third bedroom, fourth bathroom, office/craft room, abundant storage, & a huge recreation/entertaining area with a second gas fireplace. Enjoy the carefree lifestyle with no grass cutting required, plus access to two spectacular golf courses, scenic walking trails, & a large community centre offering a variety of daily activities. Stay active at the nearby Nottawasaga Resort, featuring a 70,000 sq. ft. fitness club with gym, indoor pool, sauna, racquetball, massage & salon services. Conveniently located just 45 minutes from the GTA with easy access to Hwy 400. A wonderful opportunity to enjoy spacious, low-maintenance adult lifestyle living in a peaceful golf-course setting!
Address
9 Fortuna Circle
List Price
$699,900
MLS® Status
New
Property Type
Residential Condo & Other
Type of Dwelling
Detached Condo
Style of Home
Bungaloft
Transaction Type
Sale
Area
New Tecumseth
Sub-Area
Alliston
Region
Simcoe
Bedrooms
2 + 1
Bedrooms (Total)
3
Rooms Above Grade
7
Rooms Below Grade
3
Bathrooms
4
Floor Area
1600-1799 Sq. Ft.
Square Foot Source
Mpac
Parcel Number
592240016
Occupant Type
Owner
Cross Street
Sunset / Fortuna
Approx. Age
16 - 30 Years
Maint. Fee
$560.00
MLS® Number
N13876314
Listing Brokerage
COLDWELL BANKER RONAN REALTY
Basement Area
Finished
Postal Code
L9R 1Z3
Posession Details
Flexible
Parking
Private
Parking Places (Total)
5
Parking Spaces
4
Tax Amount
$5,749.72
Tax Year
2026
Property Management Company
Percel
Pets
Yes-with Restrictions
Site Influences
Arts Centre, Deck, Golf, Hospital, Library, Place Of Worship, Rec./Commun.Centre
Exterior Features
Deck
Interior Features
Auto Garage Door Remote
Property Features
Arts Centre, Golf, Hospital, Library, Place Of Worship, Rec./Commun.Centre
Central Vacuum
No
Family Room
Yes
Ensuite Laundry
No
Special Designation
Unknown
Standard Status
Active
Board Or Association
Toronto Regional Real Estate Board
Association Fee Includes
Common Elements Included, Building Insurance Included, Water Included, Parking Included, CAC Included
Association Name
SCP
Heat Source
Gas
Heat Type
Forced Air
Cooling Features
Central Air
Balcony Type
None
Construction Materials
Brick
Exposure
East West
Fireplace
Yes
Fireplace Features
Natural Gas
Foundation Details
Poured Concrete
Garage
Yes
Garage Type
Built-In
Covered Spaces
1
Kitchens Total
1
Kitchens Above Grade
1
Laundry Features
Laundry Room
Roof
Asphalt Shingle
Legal Level Number
1
Waterfront
No
Waterfront
None
Locker
None
Login To View 8 Additional Details On 9 Fortuna Circle
Get instant access to more information with a free account.
Already have an account? Login
Rooms
| Floor | Type | Dimensions | Features |
|---|---|---|---|
| Main | Kitchen | 3.1 x 2.7 Meters | Overlook Golf Course |
| Main | Dining Room | 3.2 x 3.1 Meters | Overlook Golf Course |
| Main | Primary Bedroom | 4.7 x 3.8 Meters | Hardwood Floor |
| Main | Living Room | 6.8 x 4.7 Meters | Fireplace, Hardwood Floor, Open Concept |
| Main | Den | 2.93 x 2.41 Meters | Hardwood Floor |
| Main | Laundry | 2 x 1.5 Meters | |
| Basement | Recreation | 7.2 x 4.2 Meters | Fireplace |
| Basement | Bedroom 3 | 6.9 x 4.47 Meters | |
| Basement | Utility Room | 3 x 3.5 Meters |
Open Houses
- October 10, 11:00 AM - 1:00 PM