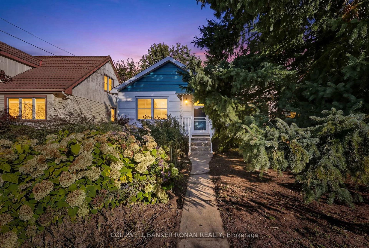
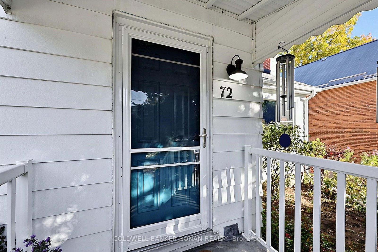
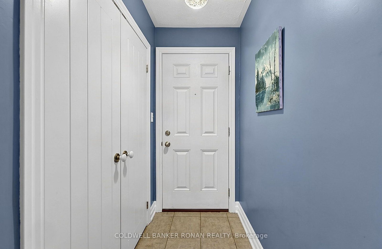
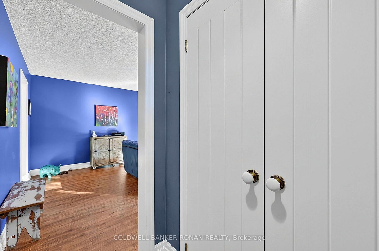
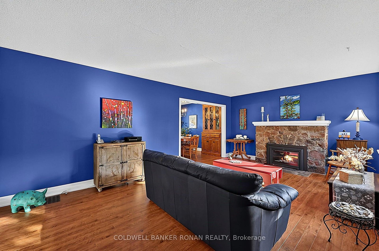
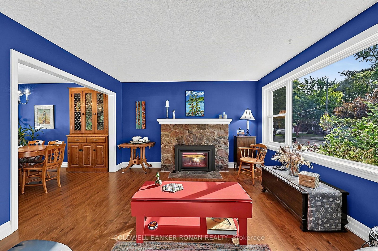
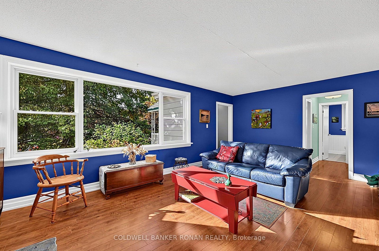
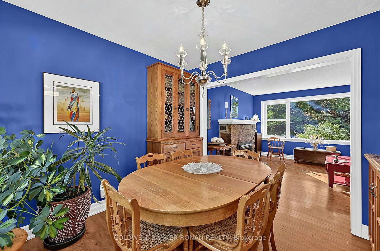
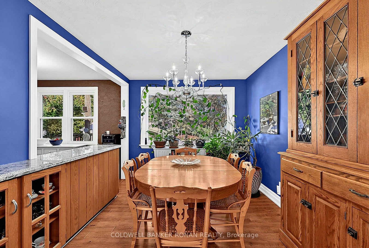
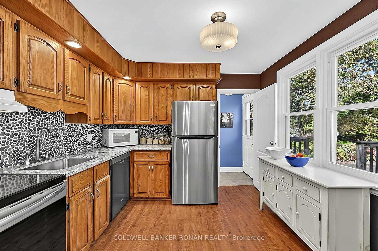
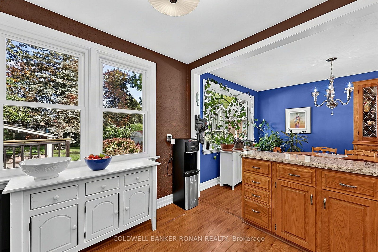
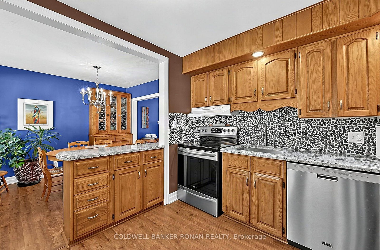
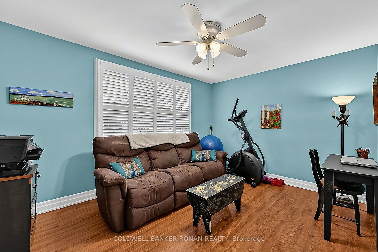
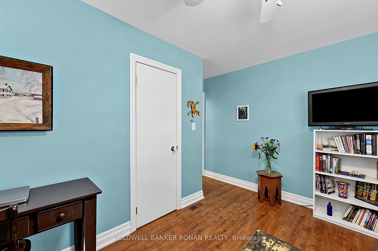
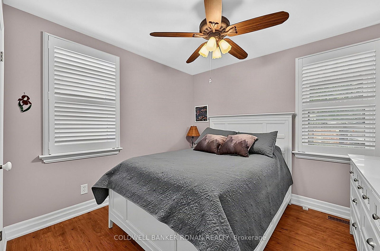
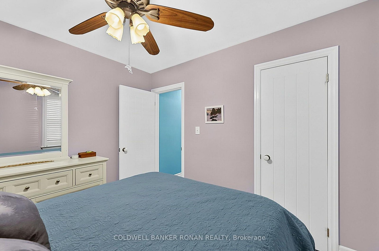
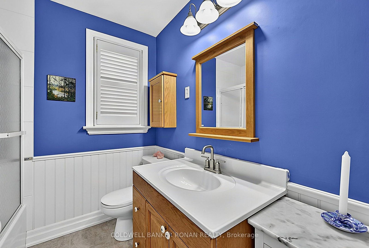
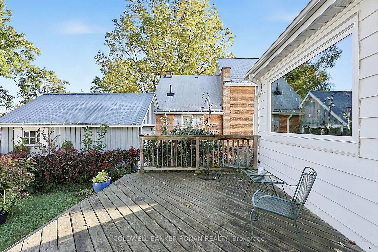
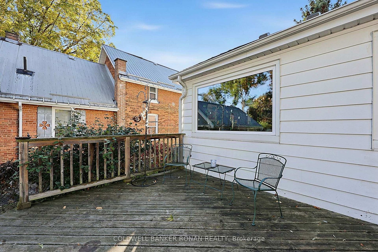
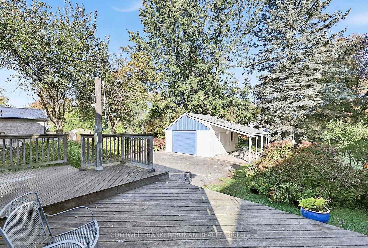
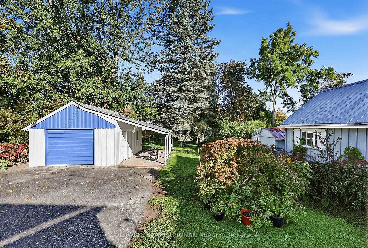
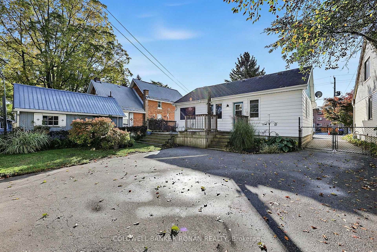
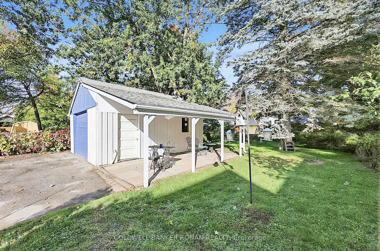
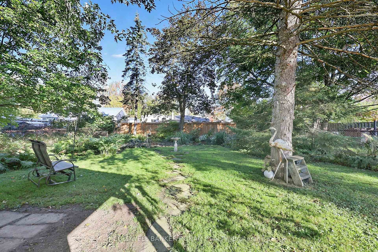
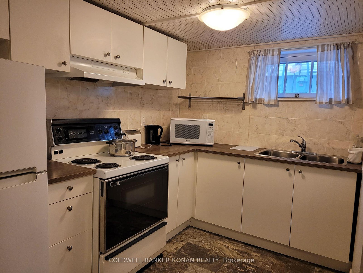
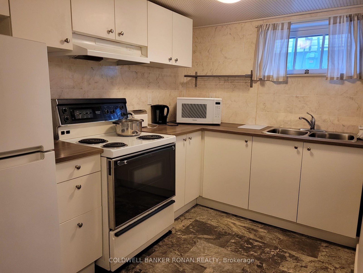
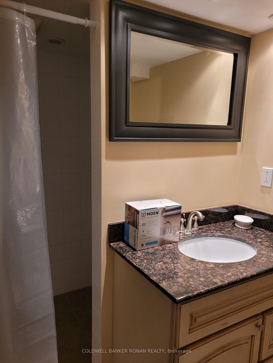
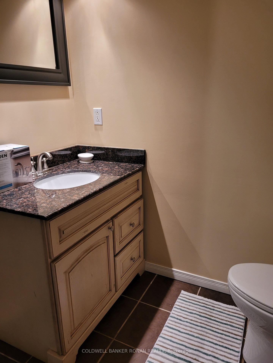
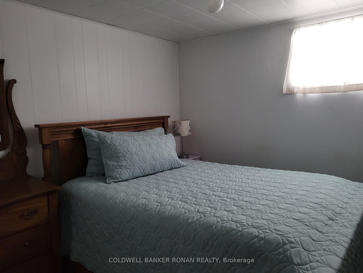
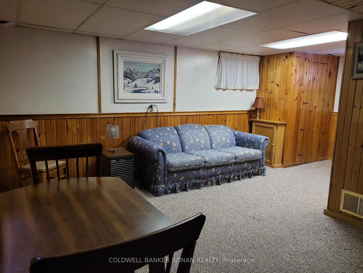
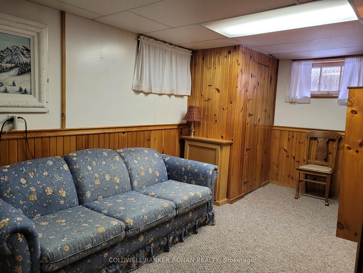
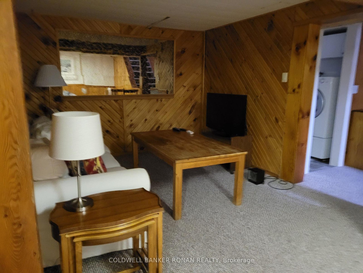
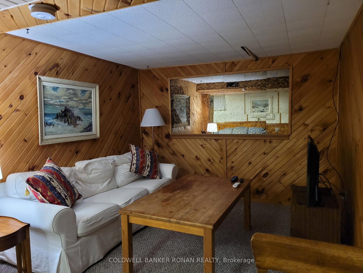
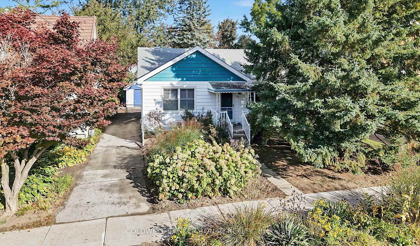
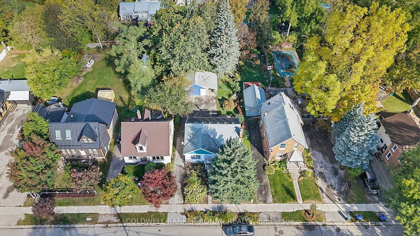
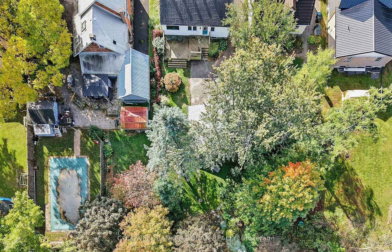
This is a beautiful and affordable raised bungalow nestled in the heart of Alliston in a desirable mature neighbourhood. This charming home offers the perfect blend of comfort and convenience. The basement apartment is rented on a month-to-month basis for $1200 monthly, making it an ideal choice for investors, first-time home buyers, and those looking to downsize. Step inside to discover an inviting open-concept layout with abundant natural light that flows seamlessly throughout. The cozy atmosphere is perfect for both relaxation and entertaining. The Backyard is a true retreat, featuring landscaped gardens, perfect for summerBBQ's, family gatherings. The detached 16 x 20 garage offers flexibility for storage and indoor parking. Situated in a desirable, friendly neighbourhood. You'll find yourself just steps awayfrom parks, schools and a short walk to shops, restaurants and all essential amenities. The vibrant community of Alliston offers a welcoming atmosphere with plenty of recreational activities. New furnace and heat pump installed October 2026.
Address
72 Queen Street
List Price
$669,000
MLS® Status
New
Property Type
Residential Freehold
Type of Dwelling
Detached
Style of Home
Bungalow-Raised
Transaction Type
Sale
Area
New Tecumseth
Sub-Area
Alliston
Region
Simcoe
Bedrooms
2 + 1
Bedrooms (Total)
3
Rooms Above Grade
5
Rooms Below Grade
4
Bathrooms
2
Floor Area
700-1100 Sq. Ft.
Lot Size Source
MPAC
Lot Depth
165
Lot Shape
Rectangular
Lot Size Range (Acres)
< .50
Lot Size Units
Feet
Lot Width
49
Parcel Number
589830036
Occupant Type
Owner+Tenant
Cross Street
Queen St & Maple Lane
Approx. Age
51 - 99 Years
MLS® Number
N13881928
Listing Brokerage
COLDWELL BANKER RONAN REALTY
Basement Area
Apartment
Postal Code
L9R 1L1
Posession Details
TBD
Parking
Private
Parking Places (Total)
5
Parking Spaces
4
Tax Amount
$3,662.95
Tax Year
2026
Site Influences
Arts Centre, Deck, Golf, Landscaped, Level, Library, Patio, Porch
Exterior Features
Deck, Landscaped, Patio, Porch
Interior Features
None
Property Features
Arts Centre, Golf, Level, Library
Central Vacuum
No
Family Room
Yes
Ensuite Laundry
No
Special Designation
Unknown
Standard Status
Active
Board Or Association
Toronto Regional Real Estate Board
Heat Source
Gas
Heat Type
Forced Air
Cooling Features
Central Air
Construction Materials
Vinyl Siding
Direction Faces
North
Fireplace
Yes
Fireplace Features
Natural Gas
Foundation Details
Concrete Block
Garage
Yes
Garage Type
Detached
Covered Spaces
1
Kitchens Total
2
Kitchens Above Grade
1
Kitchens Below Grade
1
Pool Features
None
Roof
Asphalt Rolled
Tax Legal Description
PT LT 6 N/S QUEEN ST PL 254 ESSA TWP AS IN RO1234654; S/T INTEREST IN RO1234654 ; NEW TECUMSETH
Security Features
Carbon Monoxide Detectors, Smoke Detector
View Type
Garden
Waterfront
No
Waterfront
None
Sewer
Sewer
Login To View 10 Additional Details On 72 Queen Street
Get instant access to more information with a free account.
Already have an account? Login
Rooms
| Floor | Type | Dimensions | Features |
|---|---|---|---|
| Main | Kitchen | 3.35 x 3.13 Meters | Hardwood Floor, Overlooks Dining, W/O To Deck |
| Main | Dining Room | 3.13 x 3.04 Meters | Hardwood Floor, Overlooks Family |
| Main | Family Room | 5.94 x 3.84 Meters | Hardwood Floor |
| Main | Primary Bedroom | 4.11 x 3.06 Meters | Hardwood Floor |
| Main | Bedroom 2 | 3.06 x 2.89 Meters | Hardwood Floor |
| Lower | Kitchen | 3.87 x 3.65 Meters | |
| Lower | Dining Room | 4.32 x 3.04 Meters | |
| Lower | Family Room | 5.73 x 2.86 Meters | |
| Lower | Bedroom | 2.9 x 2.9 Meters |