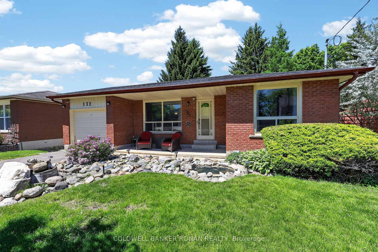
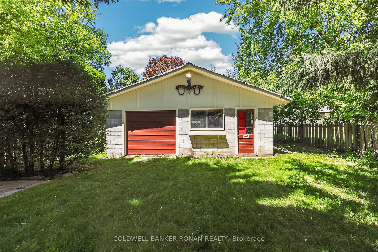
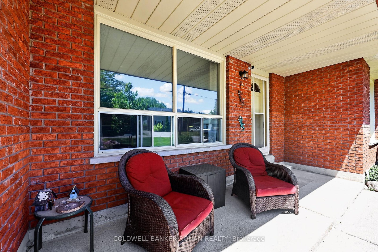
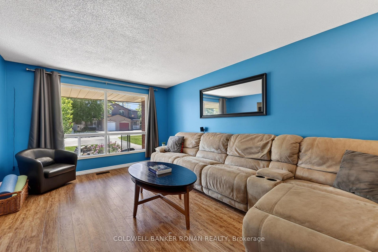
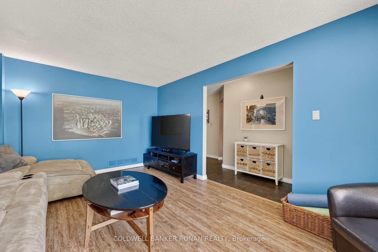
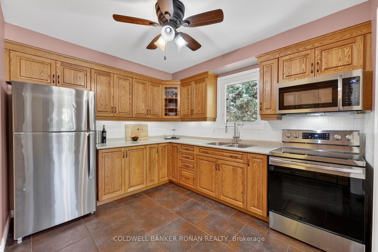
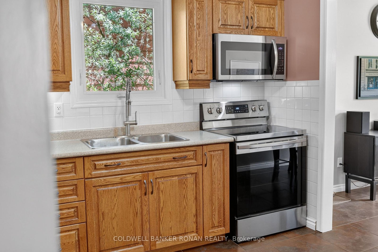
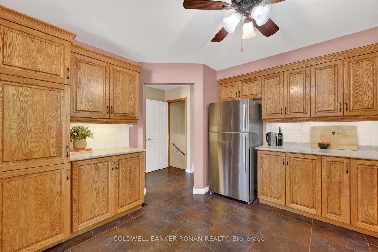
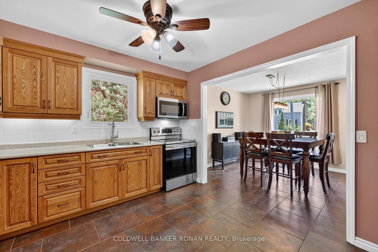
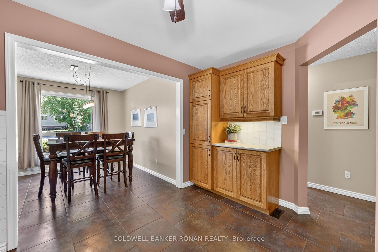
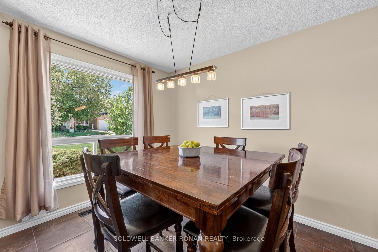
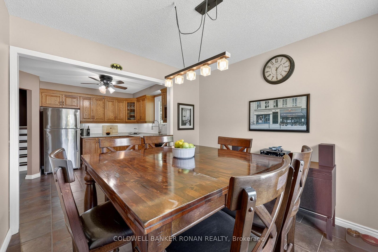
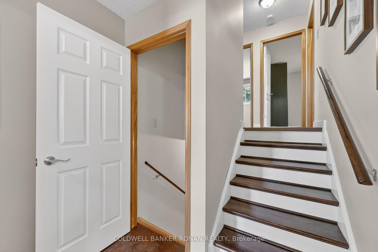
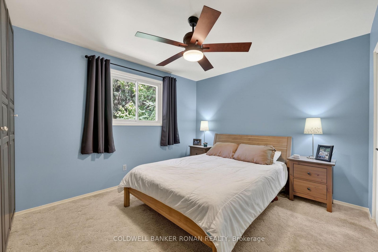
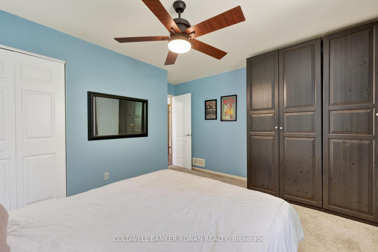
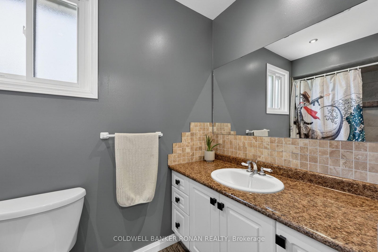
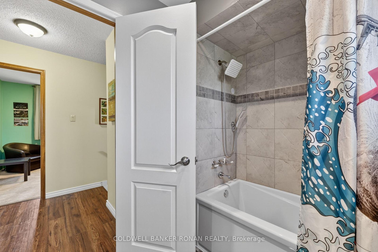
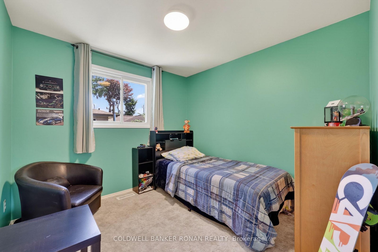
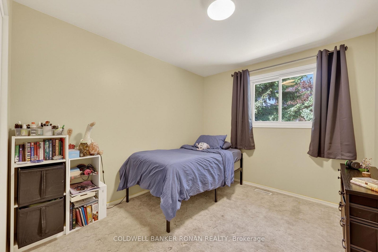
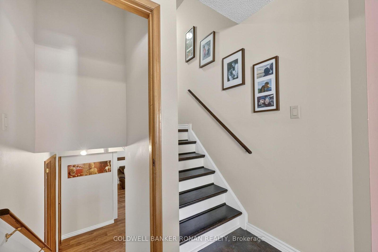
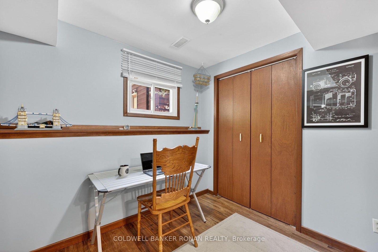
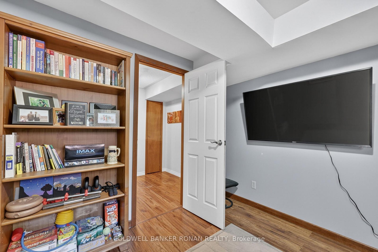
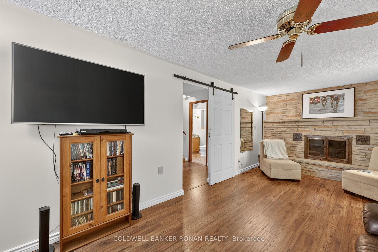
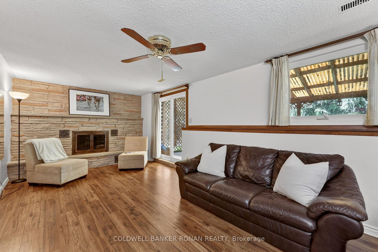
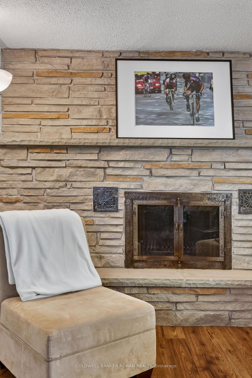
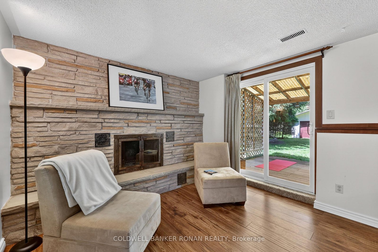
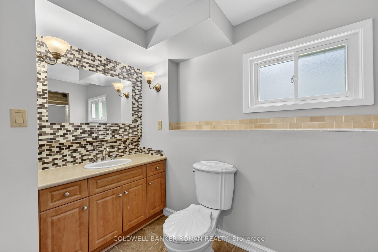
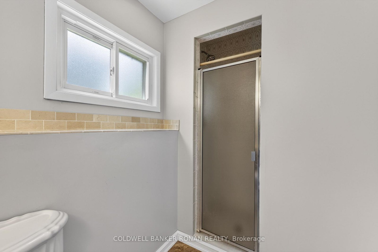
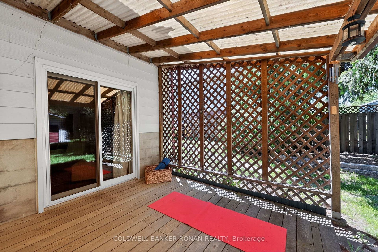
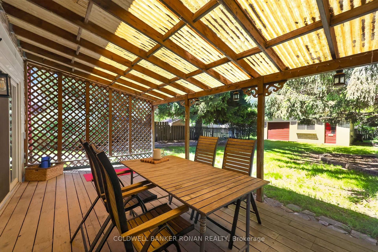
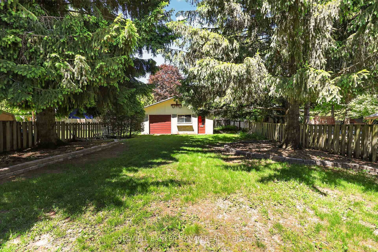
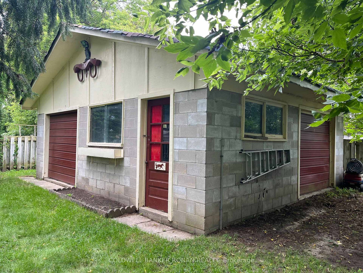
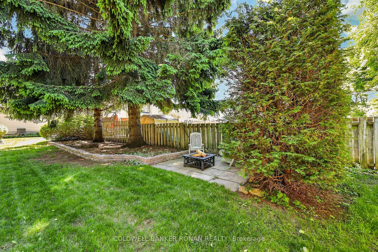
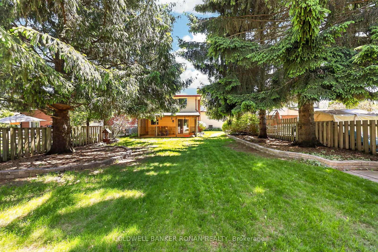
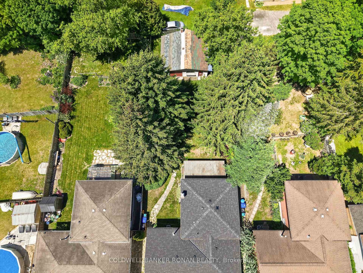
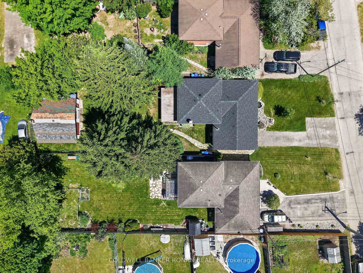
Charming 4 Bedroom Home In The Sought After Area Of Alliston! Situated On An Expansive 50 X 150 Ft Lot & Boasting A Walk Out Lower Level & A Detached Garage! Room For 4 vehicles On The Recently Paved Driveway. Eat-In Kitchen & Cozy Sized Living Room! Lower Level Boasts Oversized Windows, Rec Room, 4th Bedroom, Washroom! The Home Offers Possibilities Or Simply Enjoying The Home. This Home Checks All Boxes - At The Right Price. A Great Location And Easy Access To Town. Quick Closing Available, If Needed. Visit Our Site For More Info, Photos, & A Movie Tour!
Address
132 Queen Street
List Price
$769,900
MLS® Status
New
Property Type
Residential Freehold
Type of Dwelling
Detached
Style of Home
Backsplit 4
Transaction Type
Sale
Area
New Tecumseth
Sub-Area
Alliston
Region
Simcoe
Bedrooms
4
Bedrooms (Total)
4
Rooms Above Grade
6
Rooms Below Grade
2
Bathrooms
2
Floor Area
1100-1500 Sq. Ft.
Lot Size Source
GeoWarehouse
Lot Depth
180
Lot Shape
Rectangular
Lot Size Range (Acres)
< .50
Lot Size Units
Feet
Lot Width
50
Parcel Number
581380180
Occupant Type
Owner
Cross Street
Boyne St & Queen St
Approx. Age
31 - 50 Years
MLS® Number
N14028048
Listing Brokerage
COLDWELL BANKER RONAN REALTY
Basement Area
Unfinished
Postal Code
L9R 1K6
Posession Details
15 + Days
Parking
Private
Parking Places (Total)
6
Parking Spaces
3
Tax Amount
$4,309.00
Tax Year
2025
Site Influences
Fenced Yard, Porch, School
Exterior Features
Porch
Interior Features
None, Auto Garage Door Remote
Property Features
Fenced Yard, School
Cable
Available
Central Vacuum
No
Family Room
Yes
Hydro
Yes
Ensuite Laundry
No
Special Designation
Unknown
Standard Status
Active
Board Or Association
Toronto Regional Real Estate Board
Heat Source
Gas
Heat Type
Forced Air
Cooling Features
Central Air
Construction Materials
Brick
Direction Faces
North
Fireplace
Yes
Fireplace Features
Wood, Wood Stove
Foundation Details
Concrete
Garage
Yes
Garage Type
Detached
Covered Spaces
2
Kitchens Total
1
Kitchens Above Grade
1
Other Structures
Additional Garage(s)
Pool Features
None
Roof
Asphalt Shingle
Tax Legal Description
LT 58 PL 1420 ESSA TWP ; NEW TECUMSETH
Waterfront
No
Waterfront
None
Sewer
Sewer
Login To View 13 Additional Details On 132 Queen Street
Get instant access to more information with a free account.
Already have an account? Login
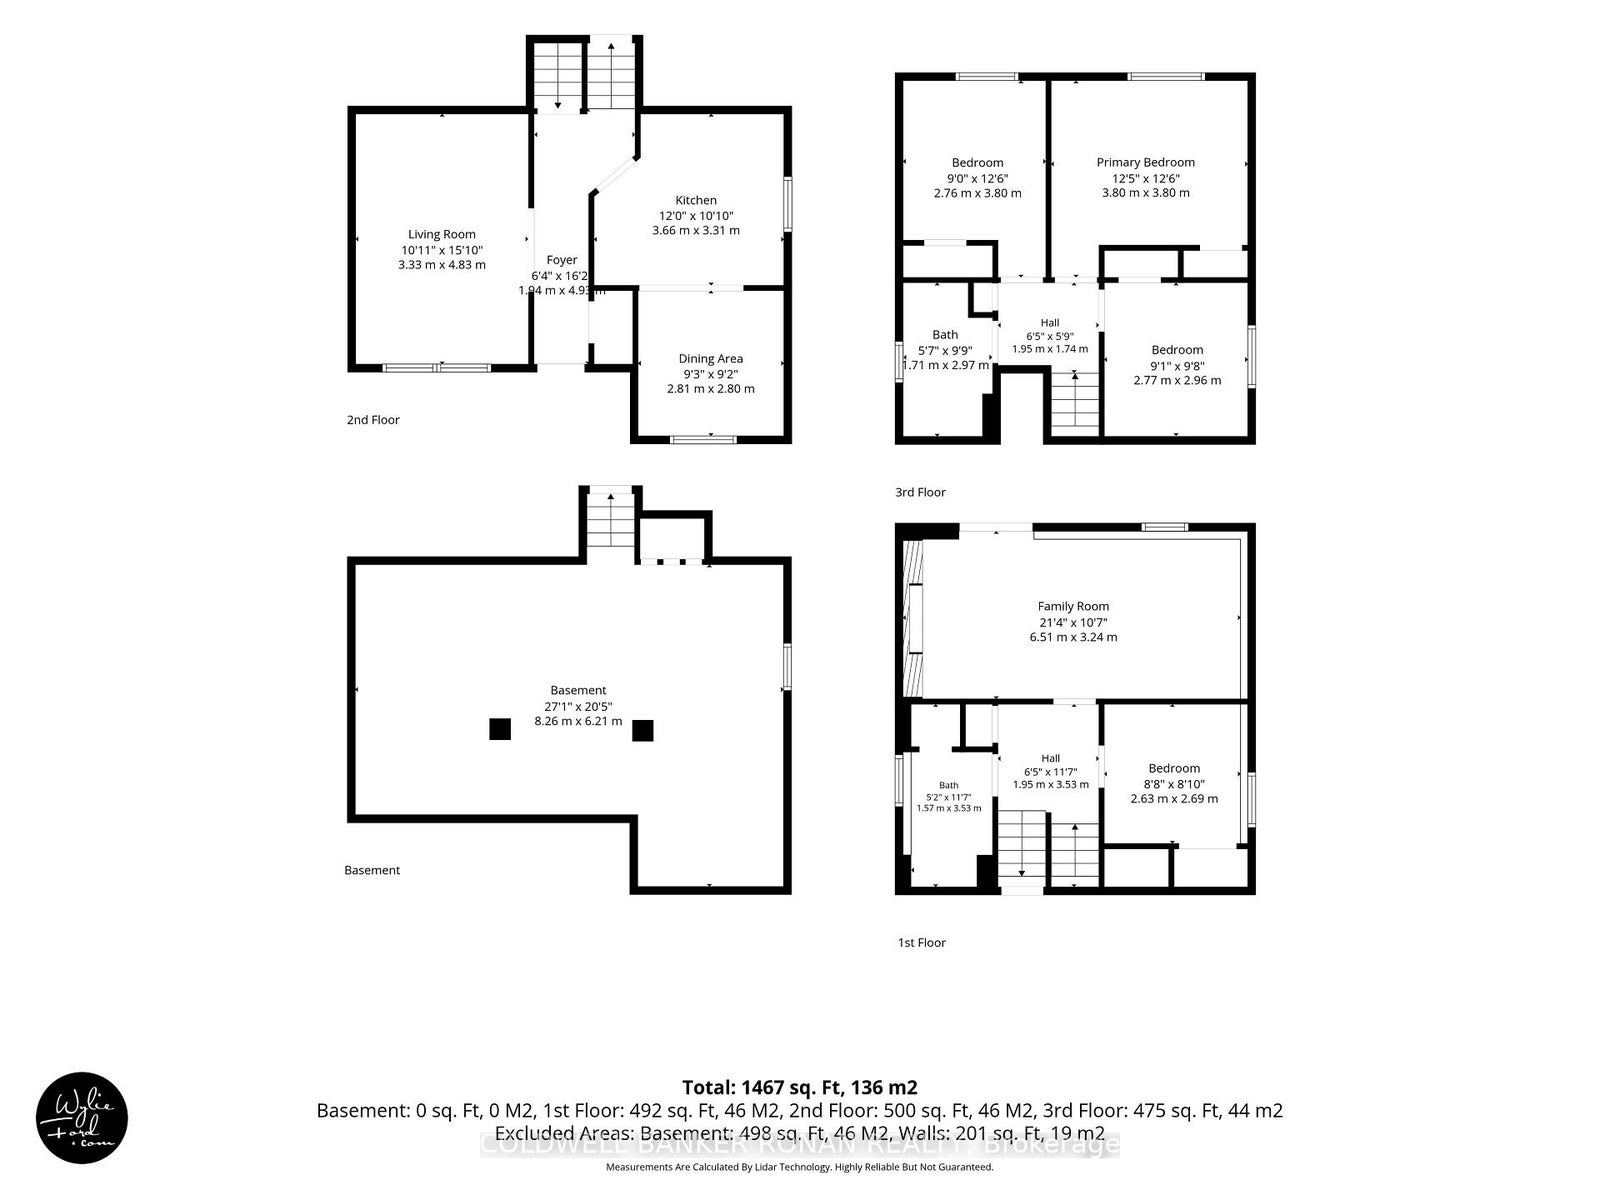
Rooms
| Floor | Type | Dimensions | Features |
|---|---|---|---|
| Main | Kitchen | 3.66 x 3.31 Meters | |
| Main | Living Room | 3.33 x 4.83 Meters | |
| Main | Dining Room | 2.81 x 2.8 Meters | |
| Upper | Primary Bedroom | 3.8 x 3.8 Meters | |
| Upper | Bedroom 2 | 2.76 x 3.8 Meters | |
| Upper | Bedroom 3 | 2.77 x 2.91 Meters | |
| Upper | Bathroom | 1.71 x 2.97 Meters | 4 Pc Bath |
| Lower | Bedroom 4 | 2.03 x 2.69 Meters | |
| Lower | Family Room | 6.51 x 3.24 Meters | Walk-Out |
| Lower | Bathroom | 1.57 x 3.53 Meters | 3 Pc Bath |