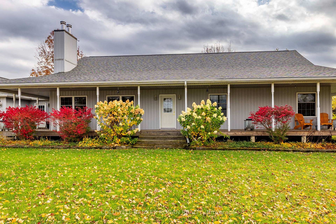
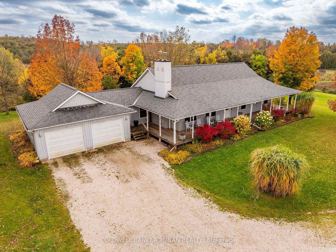
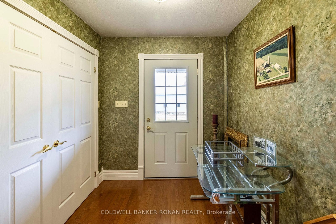
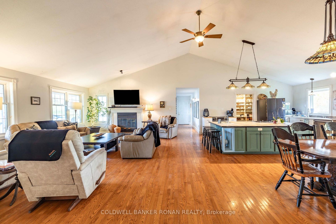
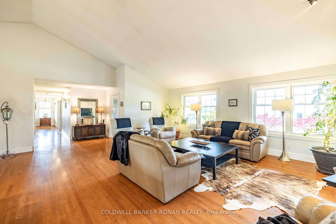
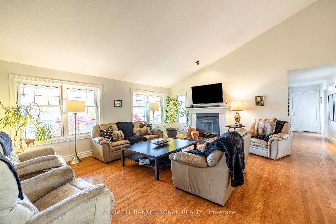
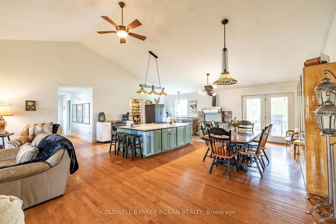
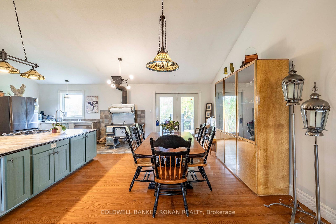
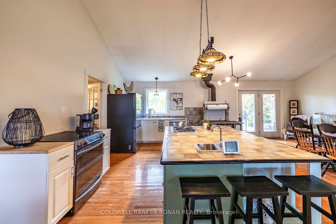
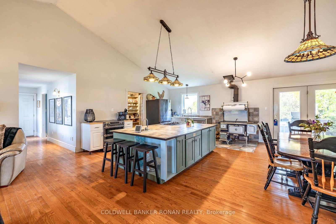
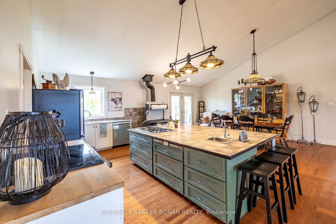
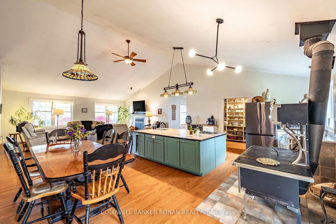
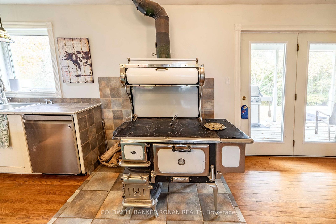
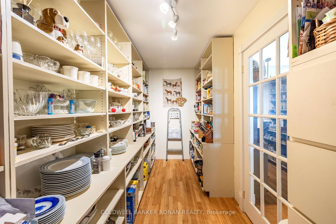
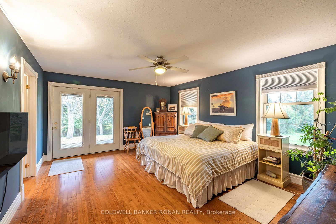
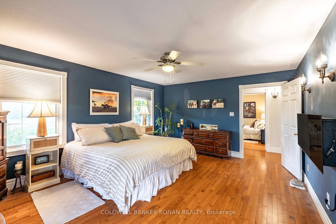
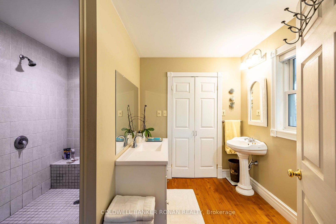
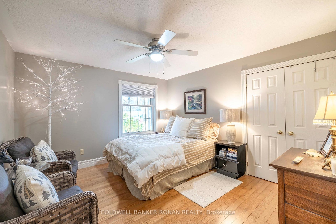
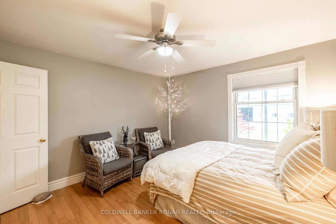
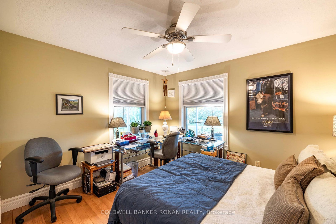
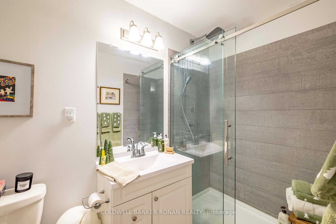
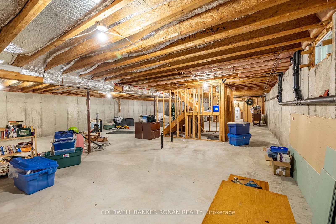
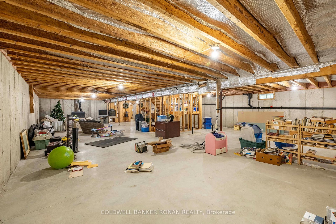
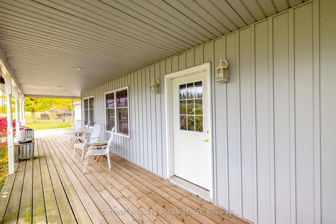
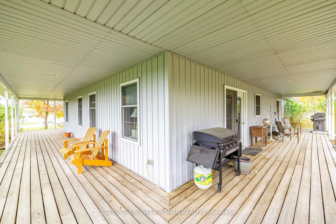
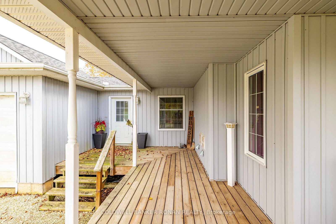
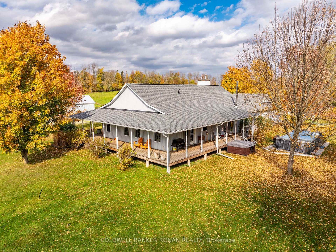
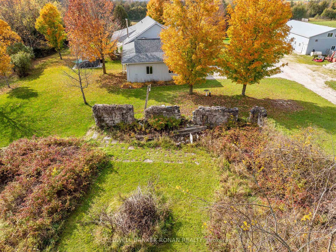
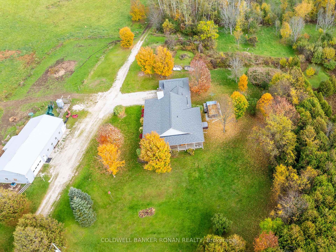
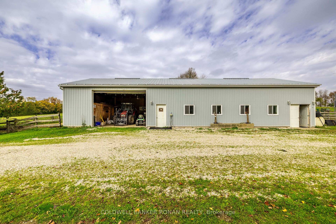
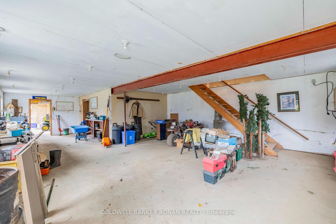
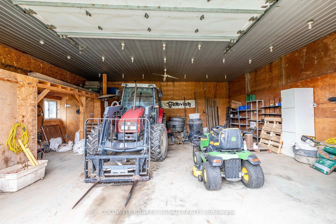
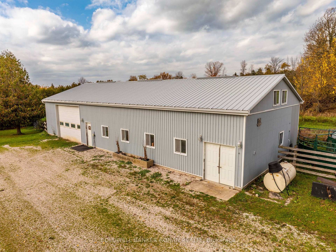
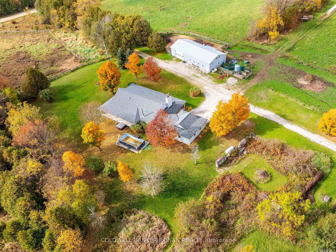
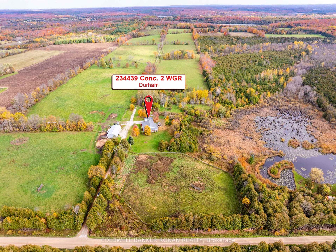
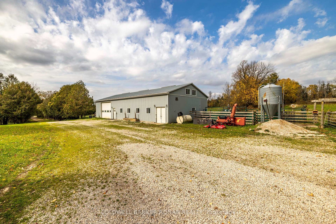
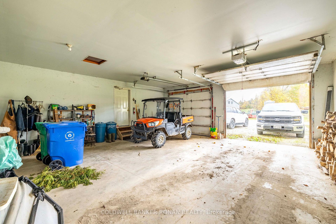
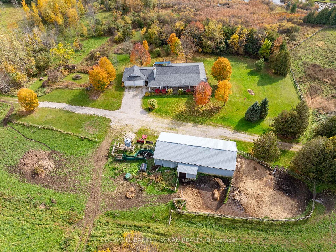
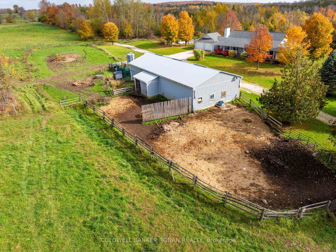
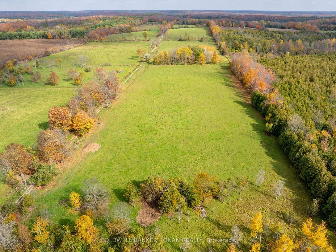
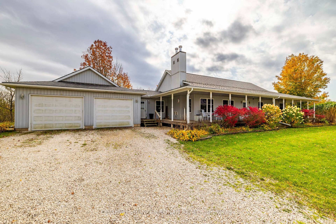
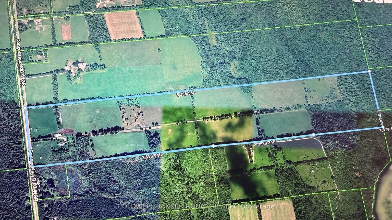
Welcome to country living just outside of Durham! Set on an impressive 103 acres, this private farm property offers the perfect combination of comfortable living, agricultural potential and natural beauty. The sprawling bungalow features three bedrooms on the main floor with a bright,open-concept kitchen, living and dining area offering plenty of space for family and entertaining. A wraparound porch invites you to sit back and enjoy the peaceful country setting, while the oversized garage provides plenty of room for vehicles, toys and storage. Downstairs, the wide-open basement is a blank canvas ready for someone's personal touch. Currently operating as a cattle farm, the property is thoughtfully set up with multiple pens and paddocks for rotational grazing, water throughout the property, perimeter fencing and a 32'x 72' shop with loft. A mix of open land and mature bush toward the rear adds privacy, shelter, and plenty of room to explore. Located just outside of Durham, this is a fantastic opportunity to own 103 acres of beautiful Grey County countryside-ready to continue as a working farm or create the country property you've been dreaming of.
Address
234439 Concession 2 Wgr
List Price
$1,895,000
MLS® Status
New
Property Type
Residential Freehold
Type of Dwelling
Farm
Style of Home
Bungalow
Transaction Type
Sale
Area
West Grey
Region
Grey County
Bedrooms
3
Bedrooms (Total)
3
Rooms Above Grade
6
Bathrooms
3
Floor Area
2000-2500 Sq. Ft.
Lot Size Source
GeoWarehouse
Lot Depth
5235.56
Lot Shape
Irregular
Lot Irregularities
more or less
Lot Size Range (Acres)
100 +
Lot Size Units
Feet
Lot Width
847.94
Parcel Number
372230102
Occupant Type
Owner
Cross Street
HWY 6 / 15th Sideroad WGR
Approx. Age
16 - 30 Years
MLS® Number
X14093276
Listing Brokerage
COLDWELL BANKER RONAN REALTY
Basement Area
Full, Unfinished
Postal Code
N0G 1R0
Posession Details
Flexible
Parking
Private
Parking Places (Total)
12
Parking Spaces
10
Tax Amount
$5,789.36
Tax Year
2025
Rural Utilities
Cell Services, Electricity Connected, Garbage Pickup, Internet High Speed, Recycling Pickup, Telephone Available
Site Influences
Deck, Greenbelt/Conservation, Hospital, Hot Tub, Lake/Pond, Park, Place Of Worship, Ravine, Year Round Living
Exterior Features
Deck, Hot Tub, Year Round Living
Interior Features
Central Vacuum, Countertop Range, Primary Bedroom - Main Floor, Propane Tank, Water Heater Owned
Property Features
Greenbelt/Conservation, Hospital, Lake/Pond, Park, Place Of Worship, Ravine
Cable
No
Central Vacuum
Yes
Family Room
No
Hydro
Yes
Ensuite Laundry
No
Special Designation
Unknown
Standard Status
Active
Board Or Association
Toronto Regional Real Estate Board
Heat Source
Other
Heat Type
Forced Air
Cooling Features
None
Construction Materials
Vinyl Siding
Direction Faces
East
Fireplace
Yes
Fireplace Features
Living Room
Foundation Details
Concrete
Garage
Yes
Garage Type
Attached
Covered Spaces
2
Kitchens Total
1
Kitchens Above Grade
1
Other Structures
Box Stall, Fence - Full, Workshop
Pool Features
None
Roof
Asphalt Shingle
Tax Legal Description
234439 CON 2 WGR CON 2 WGR LOT 26
View Type
Forest, Pasture, Trees/Woods
Waterfront
No
Waterfront
None
Sewer
Septic
Login To View 15 Additional Details On 234439 Concession 2 Wgr
Get instant access to more information with a free account.
Already have an account? Login
Rooms
| Floor | Type | Dimensions | Features |
|---|---|---|---|
| Ground | Kitchen | 5.92 x 7.21 Meters | B/I Appliances, Combined w/Dining, Pantry |
| Ground | Living Room | 4.57 x 6.32 Meters | Fireplace, Hardwood Floor |
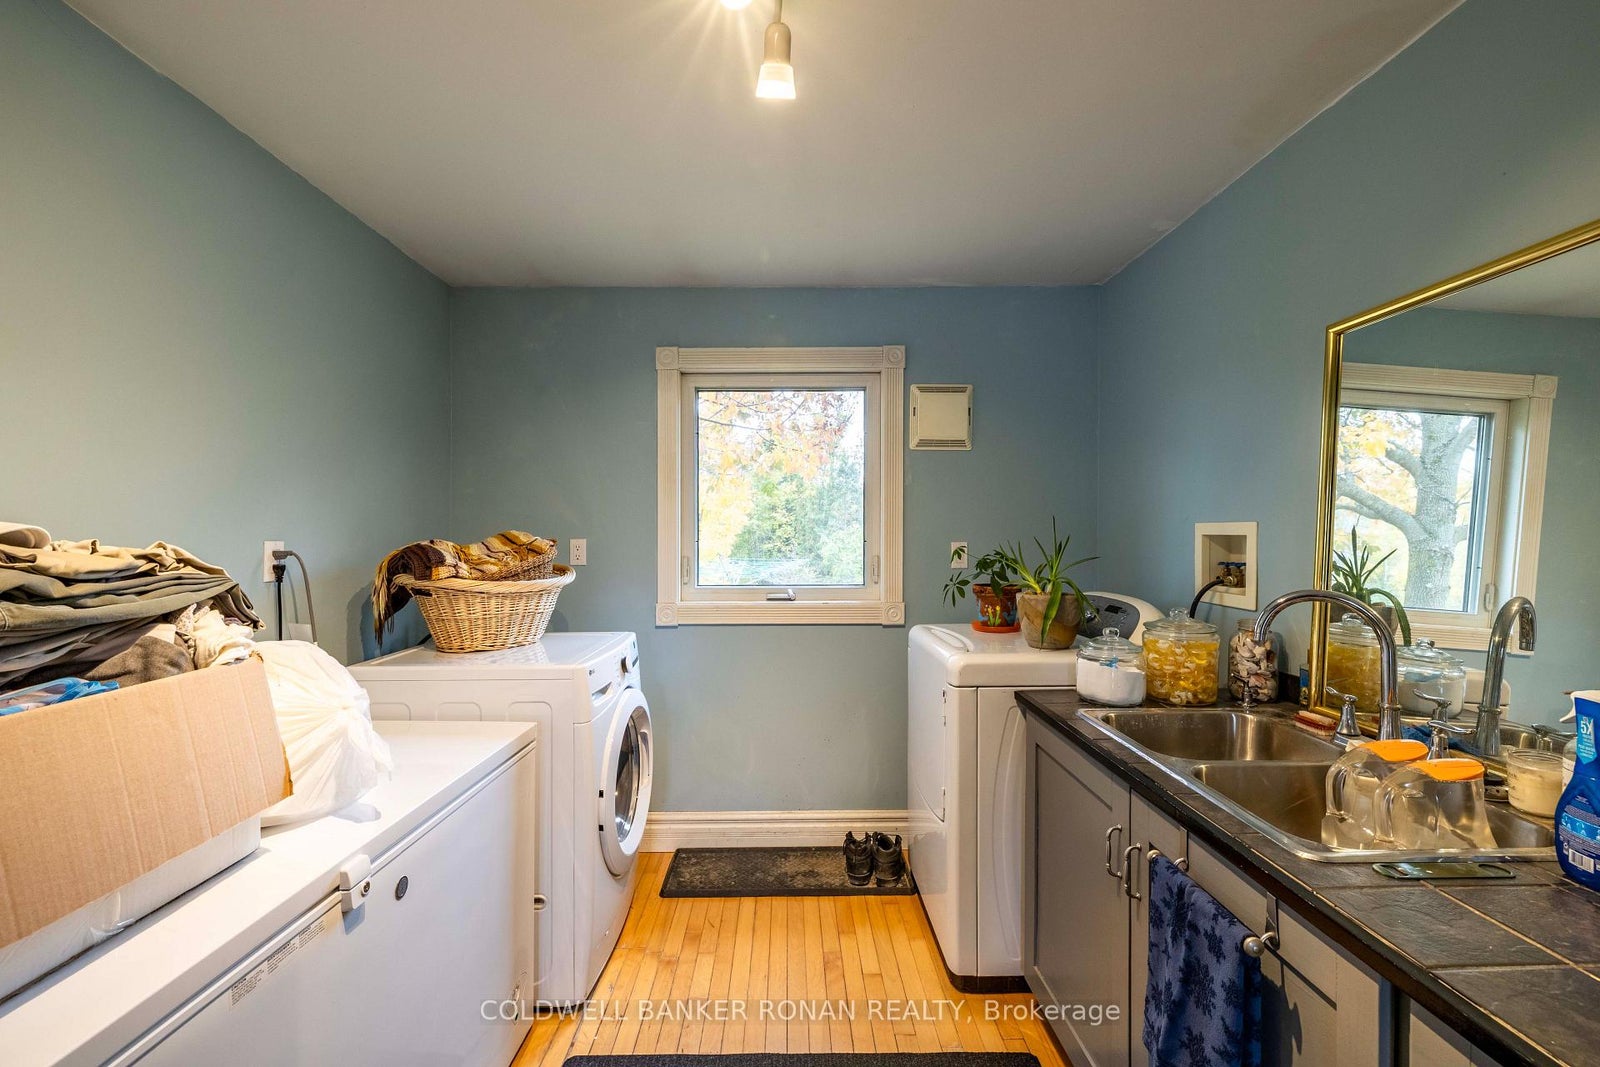
| Ground | Laundry | 2.74 x 4.65 Meters | |
| Ground | Bedroom | 4.11 x 5.18 Meters | 5 Pc Ensuite, Hardwood Floor, W/O To Deck |
| Ground | Bedroom 2 | 3.17 x 3.58 Meters | Hardwood Floor |
| Ground | Bedroom 3 | 3.66 x 3.91 Meters | Hardwood Floor |