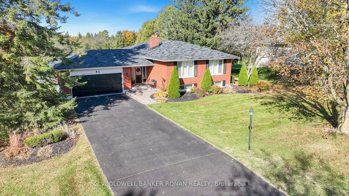
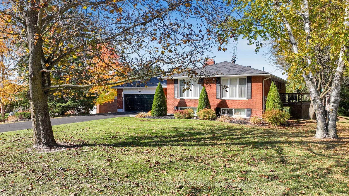
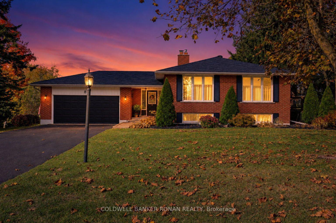
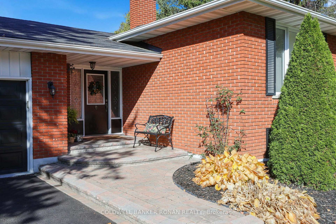
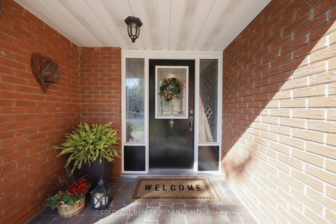
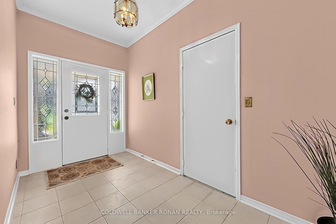
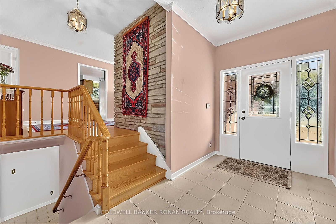
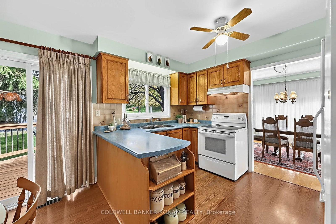
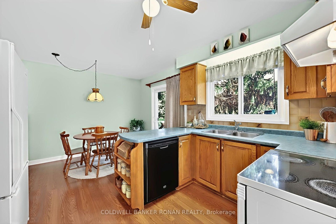
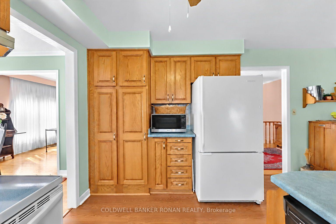
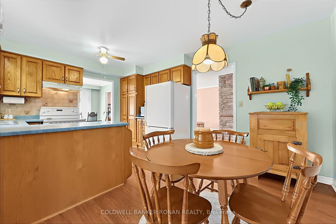
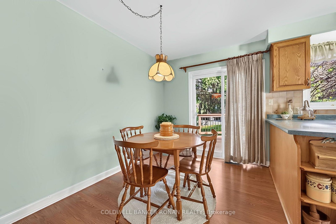
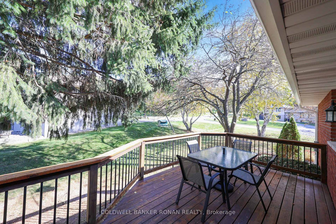
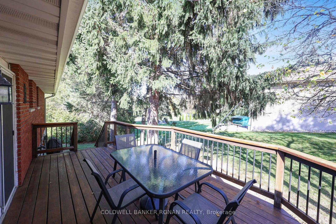
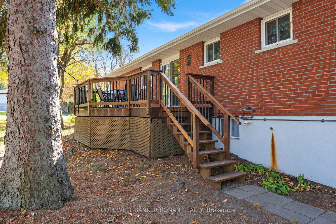
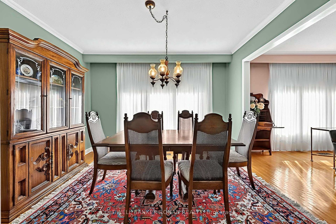
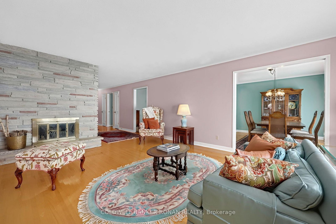
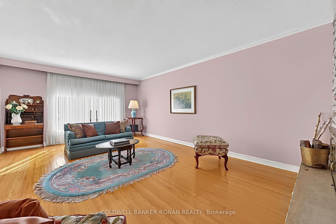
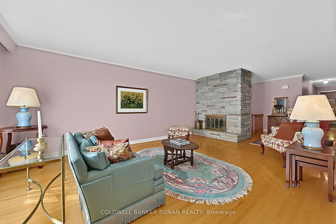
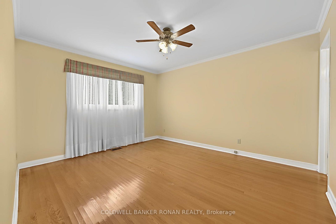
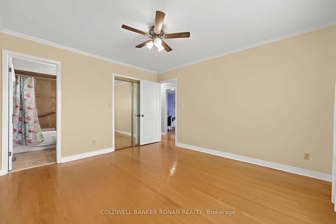
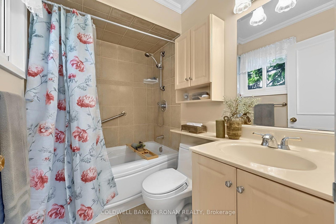
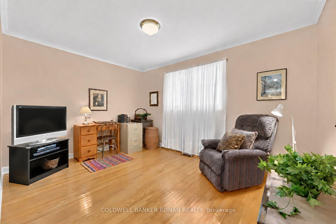
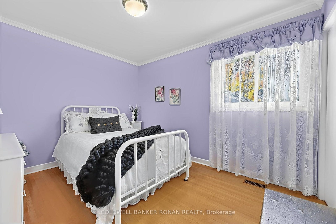
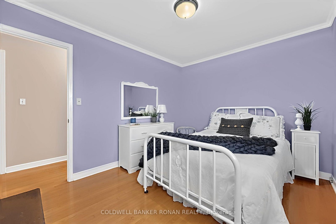
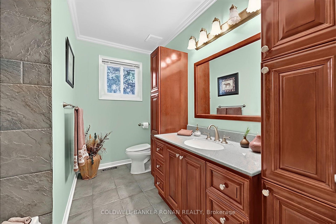
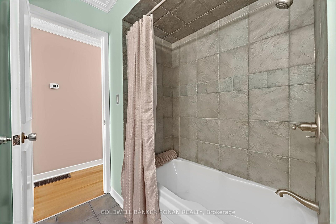
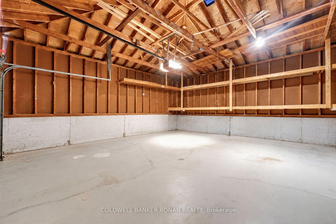
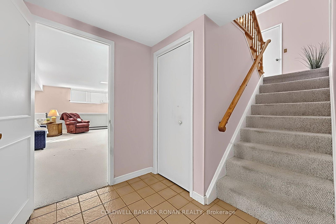
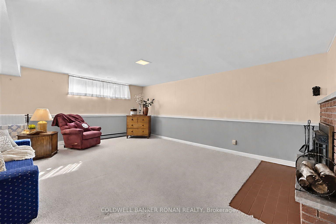
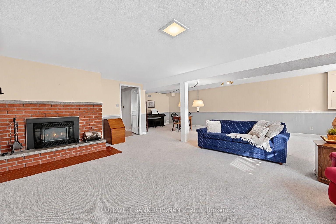
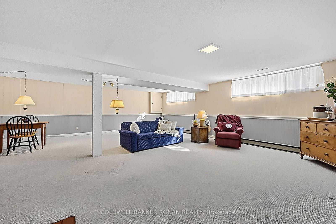
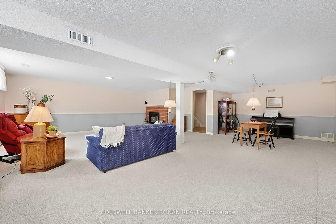
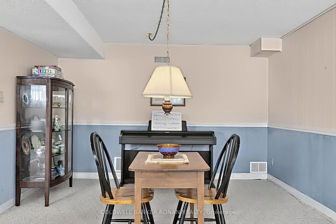
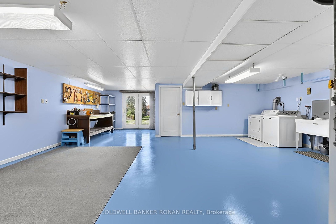
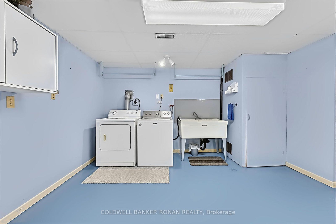
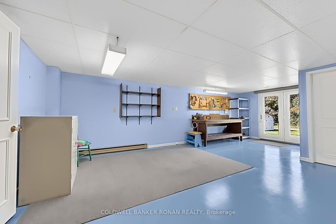
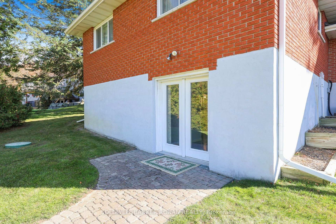
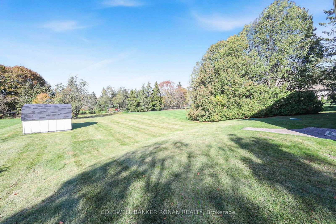
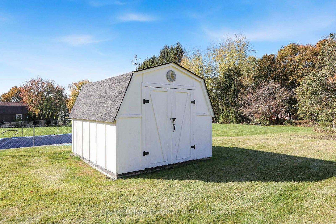
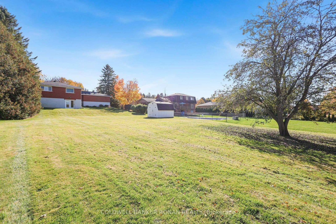
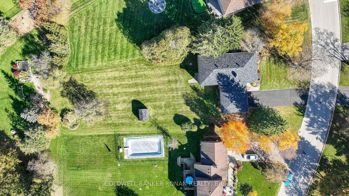
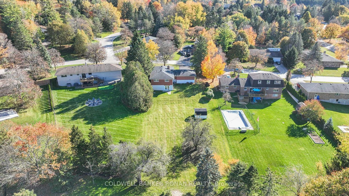
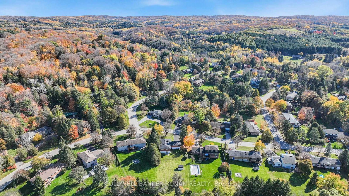
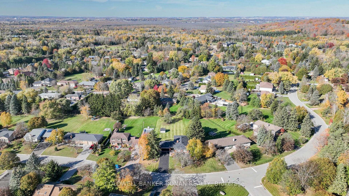
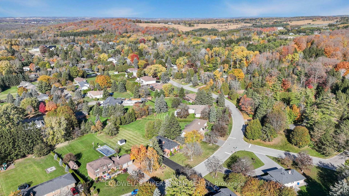
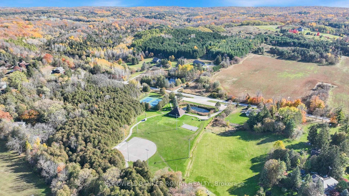
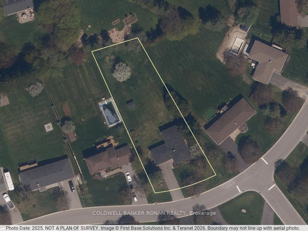
Welcome to 84 Cook Dr! This Spacious, Exceptionally Well Maintained Home, With Lovely Curb Appeal, on a Premium Half Acre Deep Lot, On A Highly Desirable Street in the Charming Hamlet of Pottageville is a must see! A Functional Layout, Large Formal Dining & Living Room With a Floor to Ceiling Stone Fireplace, Kitchen & Breakfast Area With a Walk-Out to a Large Private Deck , Spacious Primary Bedroom With a Wallk-In Closet & Private Ensuite, and two other comfortable bedrooms complete the main level. A Bright, Cozy Lower Level Family/Rec Room With A Gas Fireplace, Above Grade Windows, A Large Office/Workshop Area With A Walk Out to the Massive Backyard, Pantry & Cantina, And Lots of Additional Space to Make Your Own! Huge Double Car Garage With Convenient Inside Entry to the Front Foyer. Walking Distance to Pottageville Park & Pavillion. Conveniently located Between Hwy 27 & Hwy 400, Hwy 9, Making A Daily Commute To/From the GTA! Just Minutes to Public & Private Schools, Shopping, Dining, Entertainment and Recreation, in Schomberg, Aurora, King City, And Newmarket. The Perfect Location For The Entire Family!
Address
84 Cook Drive
List Price
$1,419,900
MLS® Status
New
Property Type
Residential Freehold
Type of Dwelling
Detached
Style of Home
Sidesplit
Transaction Type
Sale
Area
King
Sub-Area
Pottageville
Region
York
Bedrooms
3
Bedrooms (Total)
3
Rooms Above Grade
6
Rooms Below Grade
4
Bathrooms
3
Floor Area
1500-2000 Sq. Ft.
Lot Size Source
MPAC
Lot Depth
257.54
Lot Irregularities
Slightly Irregular
Lot Size Units
Feet
Lot Width
106
Parcel Number
034010080
Occupant Type
Owner
Cross Street
Lloydtown Rd & Cook Dr
MLS® Number
N14123392
Listing Brokerage
COLDWELL BANKER RONAN REALTY
Basement Area
Finished with Walk-Out, Separate Entrance
Postal Code
L7B 0E5
Posession Details
Immediate/Flexible
Parking Places (Total)
10
Parking Spaces
8
Tax Amount
$6,526.61
Tax Year
2026
Site Influences
Deck, Golf, Greenbelt/Conservation, Park, School, School Bus Route, Wooded/Treed
Exterior Features
Deck
Interior Features
Auto Garage Door Remote, Primary Bedroom - Main Floor, Storage, Water Softener, Water Purifier
Property Features
School, School Bus Route, Golf, Greenbelt/Conservation, Park, Wooded/Treed
Cable
Available
Central Vacuum
No
Family Room
No
Hydro
Yes
Ensuite Laundry
No
Special Designation
Unknown
Standard Status
Active
Board Or Association
Toronto Regional Real Estate Board
Heat Source
Gas
Heat Type
Forced Air
Cooling Features
Central Air
Construction Materials
Brick
Direction Faces
North
Fireplace
Yes
Fireplace Features
Natural Gas, Wood
Foundation Details
Block
Garage
Yes
Garage Type
Attached
Covered Spaces
2
Kitchens Total
1
Kitchens Above Grade
1
Other Structures
Garden Shed
Pool Features
None
Roof
Asphalt Shingle
Tax Legal Description
PCL 13-1 SEC M12; LT 13 PL M12 ; KING
Water Source
Drilled Well
Waterfront
No
Sewer
Septic
Login To View 14 Additional Details On 84 Cook Drive
Get instant access to more information with a free account.
Already have an account? Login
Rooms
| Floor | Type | Dimensions | Features |
|---|---|---|---|
| Ground | Foyer | Access To Garage, Ceramic Floor, Large Closet | |
| Main | Breakfast | 3.555 x 2.22 Meters | Laminate, W/O To Deck |
| Ground | Foyer | 3.63 x 3.94 Meters | Access To Garage, Ceramic Floor, Large Closet |
| Main | Kitchen | 3.55 x 2.53 Meters | Breakfast Area, Ceramic Floor, W/O To Deck |
| Main | Dining Room | 3.55 x 3.17 Meters | Hardwood Floor, Large Window |
| Main | Living Room | 6.41 x 3.94 Meters | Brick Fireplace, Hardwood Floor, Large Window |
| Main | Primary Bedroom | 4.06 x 3.54 Meters | 4 Pc Ensuite, Hardwood Floor, Walk-In Closet(s) |
| Main | Bedroom 3 | 3.63 x 2.88 Meters | Hardwood Floor, Large Closet, Overlooks Backyard |
| Main | Bedroom 2 | 3.94 x 2.97 Meters | Hardwood Floor, Large Closet, Overlooks Backyard |
| Lower | Recreation | 8.05 x 7.58 Meters | Above Grade Window, Ceramic Floor, Gas Fireplace |
| Lower | Utility Room | 7.59 x 7.28 Meters | 2 Pc Bath, Above Grade Window, W/O To Yard |
| Lower | Pantry | 4.33 x 2.05 Meters | |
| Lower | Cold Room/Cantina | 4.33 x 3 Meters | Laminate |
Open Houses
- November 01, 12:00 PM - 4:00 PM