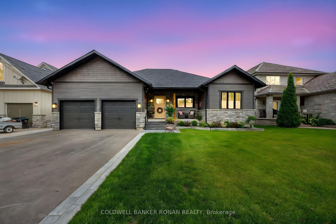
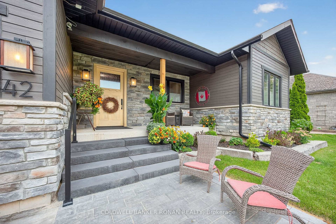
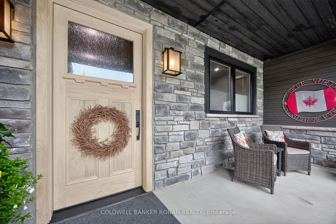
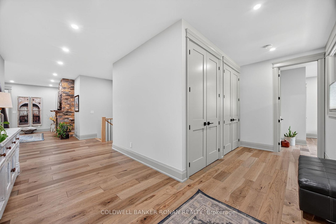
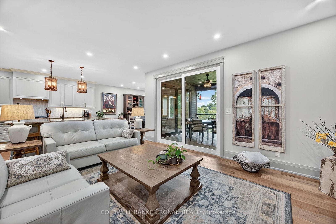
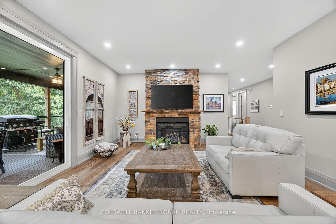
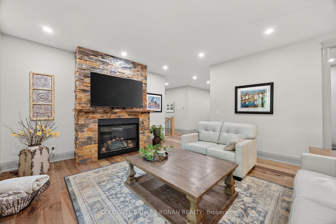
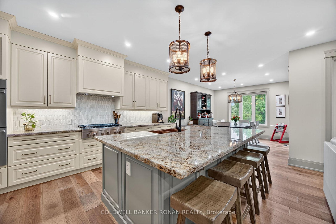
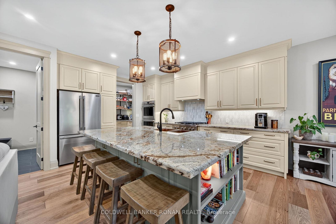
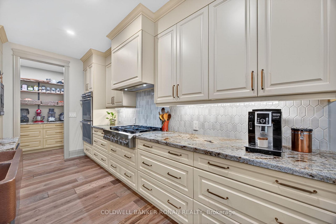
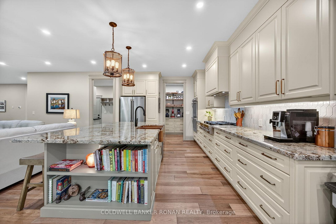
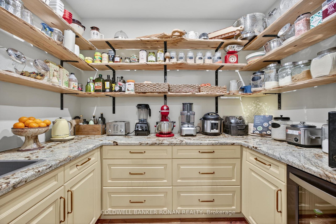
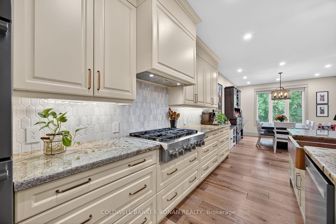
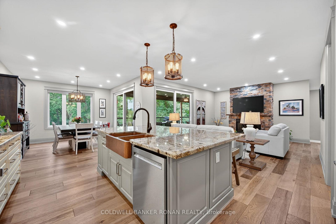
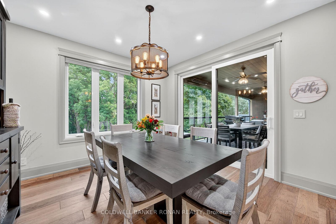
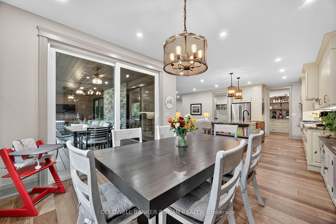
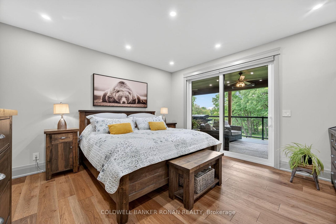
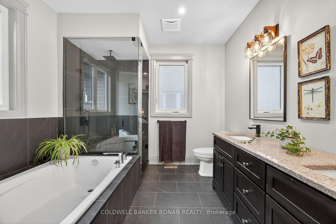
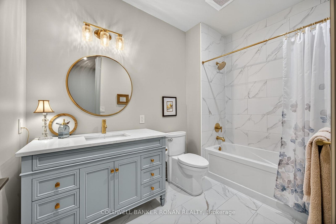
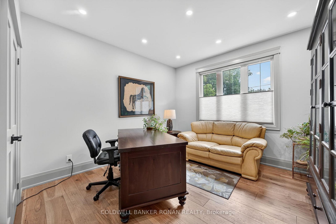
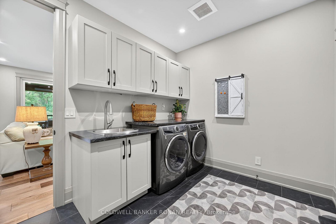
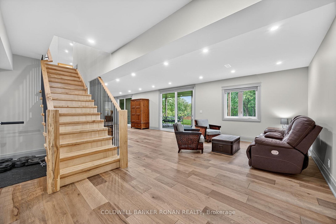
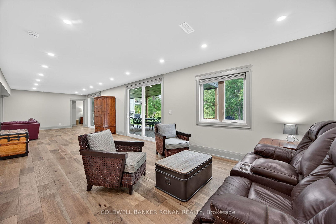
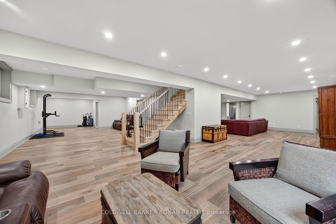
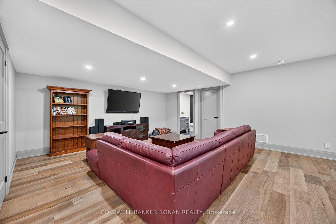
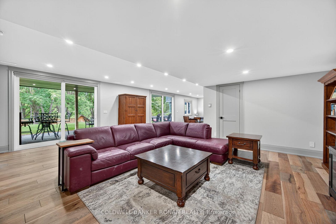
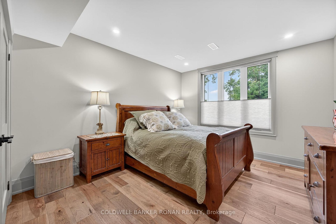
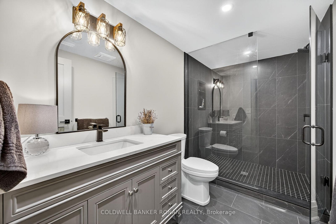
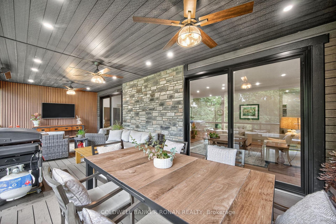
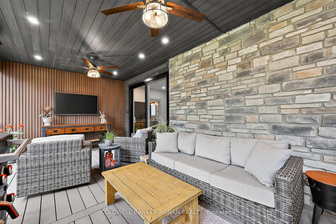
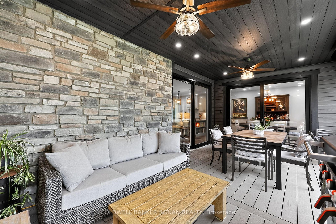
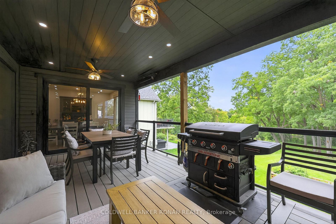
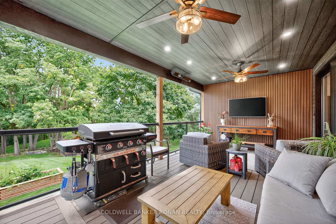
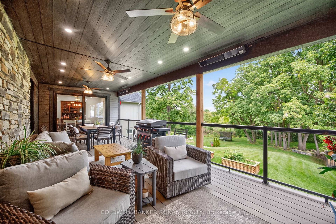
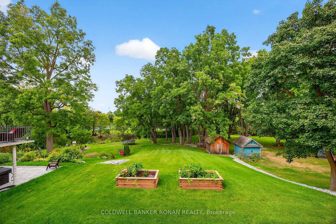
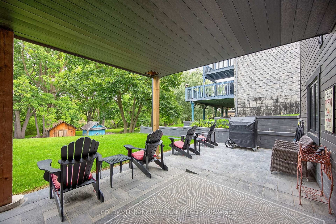
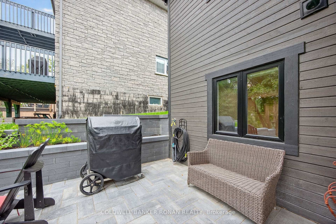
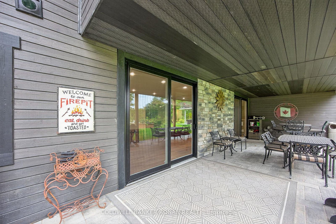
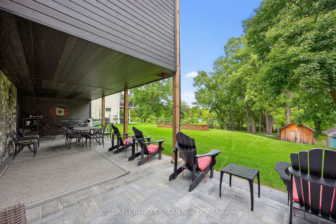
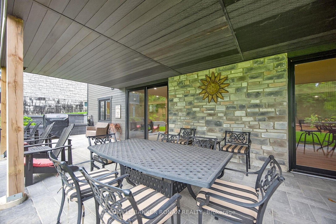
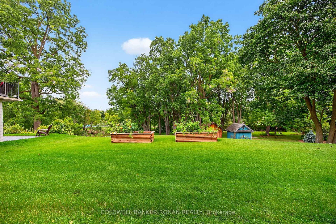
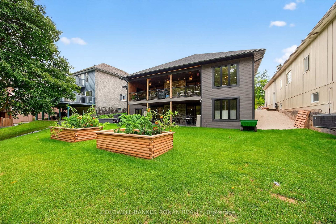
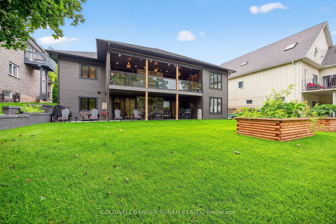
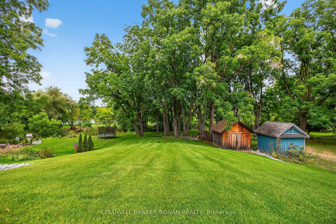
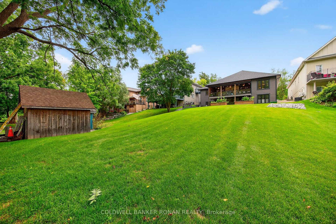
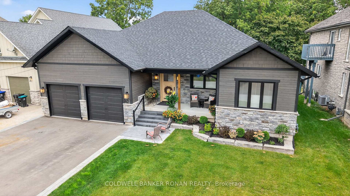
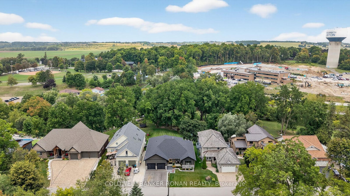
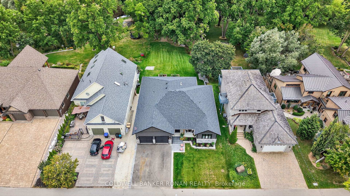
Welcome to your dream home! Experience the perfect blend of sophisticated in-town living & peaceful cottage-inspired charm in this stunning, custom-built home, just two years young. Offering over 4,000 square feet of beautifully finished living space, this exceptional property features 3+2 bedrooms, soaring 9-foot ceilings, an inviting open-concept design, & designer-quality finishes throughout. At the heart of the home is a chef-inspired kitchen, complete with a spacious walk-in pantry & beverage fridge, seamlessly flowing into the principal living and dining areas. Engineered hardwood flooring extends throughout, while multiple walkouts invite you to enjoy the breathtaking river views from the covered porch, beautifully finished with elegant glass railings. From the moment you enter, the custom-designed front door makes a statement, setting the tone for the exceptional craftsmanship found throughout. The spectacular walk-out lower level is an entertainer's dream, offering an abundance of bright, versatile living space, comfortable in-floor heating, and a stunning custom-built bar. A massive cantina provides the perfect opportunity to create your own private wine cellar, while the walkout leads to a covered patio & an incredible backyard oasis you'll never want to leave. Professionally landscaped & meticulously finished, this truly turnkey home offers an exceptional lifestyle both inside & out. Enjoy the convenience of walking to charming downtown shops & fabulous restaurants, with parks, shopping, schools, golf, and scenic walking trails all close by. Major commuter routes, including Highways 400 and 50, are just minutes away.
Address
42 Elizabeth Street
List Price
$1,799,000
MLS® Status
New
Property Type
Residential Freehold
Type of Dwelling
Detached
Style of Home
Bungalow
Transaction Type
Sale
Area
New Tecumseth
Sub-Area
Alliston
Region
Simcoe
Bedrooms
5
Bedrooms (Total)
5
Rooms Above Grade
6
Rooms Below Grade
5
Bathrooms
3
Floor Area
2000-2500 Sq. Ft.
Lot Size Source
GeoWarehouse
Lot Depth
197.95
Lot Shape
Irregular
Lot Size Units
Feet
Lot Width
65.49
Parcel Number
581260084
Occupant Type
Owner
Cross Street
Victoria / Elizabeth
Approx. Age
0 - 5 Years
MLS® Number
N14132250
Listing Brokerage
COLDWELL BANKER RONAN REALTY
Basement Area
Finished with Walk-Out, Full
Postal Code
L9R 1H7
Posession Details
Flexible
Parking
Private Triple
Parking Places (Total)
5
Parking Spaces
3
Tax Amount
$8,202.78
Tax Year
2026
Site Influences
Deck, Golf, Hospital, Landscaped, Library, Patio, Place Of Worship, Porch, Rec./Commun.Centre, River/Stream, Waterfront
Exterior Features
Deck, Landscaped, Patio, Porch
Interior Features
ERV/HRV, On Demand Water Heater, Primary Bedroom - Main Floor, Water Heater
Property Features
Golf, Hospital, Library, Place Of Worship, Rec./Commun.Centre, River/Stream
Central Vacuum
No
Family Room
Yes
Ensuite Laundry
No
Special Designation
Unknown
Standard Status
Active
Disclosures
Environmentally Protected
Board Or Association
Toronto Regional Real Estate Board
Heat Source
Gas
Heat Type
Forced Air
Cooling Features
Central Air
Construction Materials
Board & Batten , Stone
Direction Faces
North
Fireplace
Yes
Fireplace Features
Natural Gas
Foundation Details
Poured Concrete
Garage
Yes
Garage Type
Attached
Covered Spaces
2
Kitchens Total
1
Kitchens Above Grade
1
Other Structures
Shed
Pool Features
None
Roof
Asphalt Shingle
Tax Legal Description
PT LT H N/S ELIZABETH ST PL 253 PT 2 51R30130; NEW TECUMSETH
Topography
Wooded/Treed
View Type
Downtown, Golf Course, River, Trees/Woods
Water View
Direct, Unobstructive
Waterfront
Yes
Docking Type
None
Waterfront
Direct
Waterfront Accessory
Not Applicable
Waterfront Features
River Access, Not Applicable
Water Frontage (Feet)
50.05
Water Body Name
Boyne River
Water Body Type
River
Shoreline
Shallow
Shoreline Allowance
None
Access To Property
Municipal Road
Alternative Power
None
Sewer
Sewer
Login To View 8 Additional Details On 42 Elizabeth Street
Get instant access to more information with a free account.
Already have an account? Login
Rooms
| Floor | Type | Dimensions | Features |
|---|---|---|---|
| Main | Laundry | 3.35 x 2.72 | Porcelain Floor, W/O To Garage |
| Main | Foyer | 6.91 x 2.41 | Hardwood Floor |
| Main | Family Room | 5.49 x 4.52 | Fireplace, Hardwood Floor, W/O To Deck |
| Main | Kitchen | 3.61 x 8.2 | Hardwood Floor, Pantry, W/O To Deck |
| Main | Primary Bedroom | 4.88 x 4.22 | Hardwood Floor, W/O To Deck, Walk-In Closet(s) |
| Main | Bedroom 2 | 4.24 x 3.66 | Hardwood Floor |
| Main | Bedroom 3 | 3.66 x 3.53 | Hardwood Floor |
| Basement | Recreation | 14.27 x 5.28 | Hardwood Floor, W/O To Patio |
| Basement | Media Room | 7.81 x 7.21 | Hardwood Floor, W/O To Patio |
| Basement | Bedroom 4 | 4.16 x 3.48 | Hardwood Floor |
| Basement | Bedroom 5 | 4.57 x 3.48 | Hardwood Floor |